104 Ralgreen Crescent Kitchener, ON N2M 1T9
Listing Courtesy of: ITSO / Listed By: Re/Max Twin City Realty Inc.

  104 Ralgreen Crescent Kitchener, ON N2M 1T9

Active (0 Days)
$499,900 (CAD)

3
BED
3
BATH
1,280
SQFT

Description

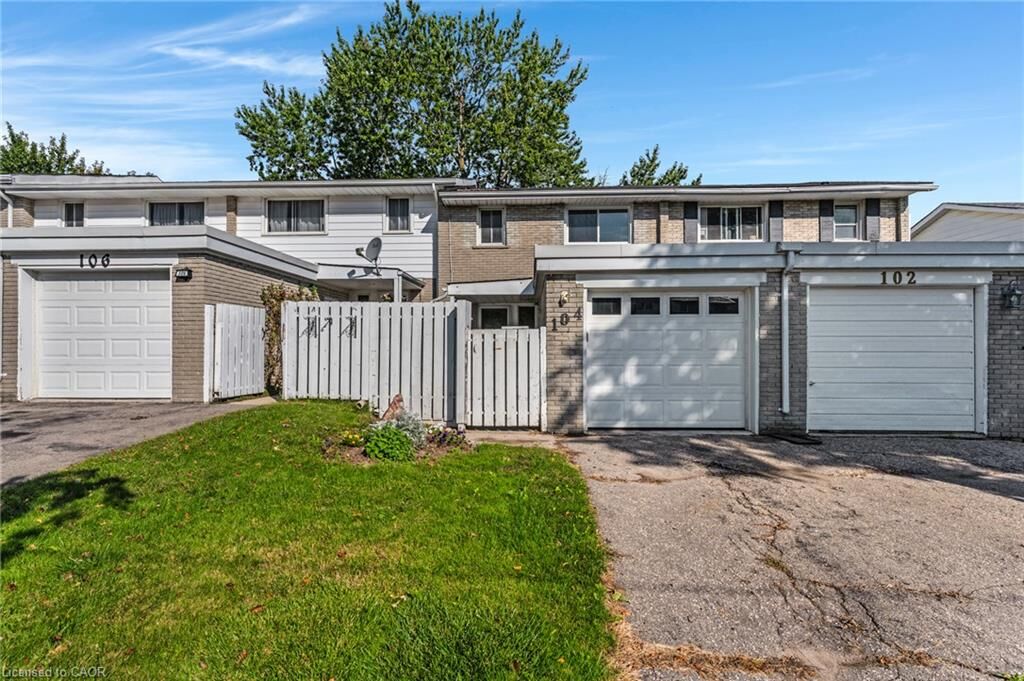
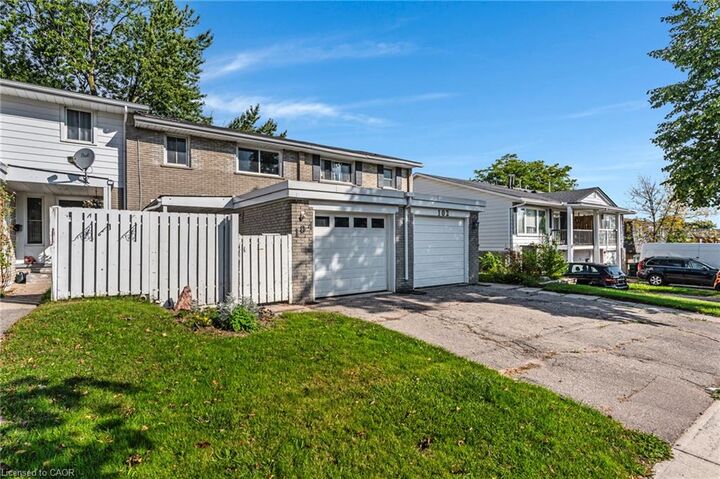
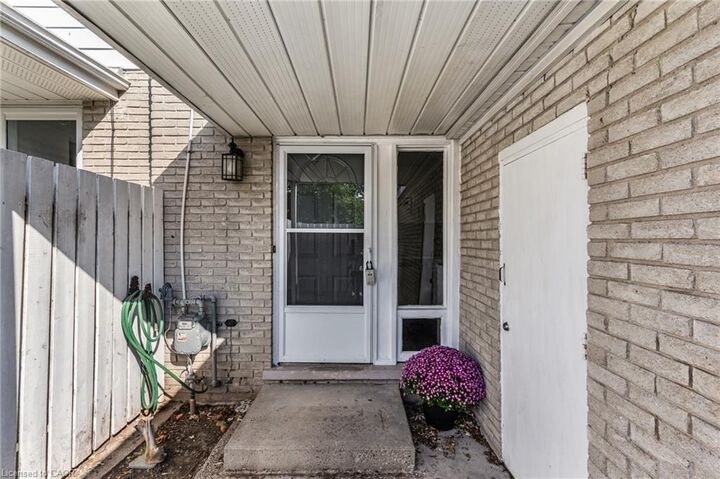
Welcome to 104 Ralgreen Crescent! This beautifully renovated freehold (NO CONDO FEES) townhouse has been thoughtfully updated from top to bottom, both cosmetically and mechanically. Offering 3 bedrooms, 3 bathrooms, a gated front yard, and a single-car garage, this home is truly move-in ready. Step inside to discover newer laminate flooring throughout, an updated powder room, and a stylish new kitchen featuring stainless steel fridge and dishwasher, granite countertops, and a coordinating backsplash. The spacious, sun-filled living room offers plenty of room to relax and entertain, with sliding doors leading to a massive deck and fully fenced backyard—an ideal setting for outdoor living and summer gatherings. Upstairs, you'll find three generously sized bedrooms, while the fully finished basement provides additional living space with a large recreation room and a convenient third bathroom. Updates include: all new laminate flooring, roof shingles 2018, most windows 5 years, garage door, garage membrane roof 2020, new electric panel, new kitchen and bathroom countertops and backsplash in kitchen & microwave, furnace 2025, and new a/c to be installed prior to closing. A turnkey home offering exceptional space, thoughtful updates, and a private outdoor setting in a convenient location, close to schools, shopping, highway access and much more.

MLS®:
40863675
Taxes
$2,985
Type
Townhouse
Style
Townhouse
County
Waterloo Regional Municipality

Listed By

Courtney England-Bender, Re/Max Twin City Realty Inc.
Source
ITSO
Last checked Sep 17 2026 at 10:57 PM GMT+0000
Bathroom Details
  • Full Bathrooms: 2
  • Half Bathroom: 1
Interior Features
  • Water Heater Owned
  • Auto Garage Door Remote(s)
  • Dishwasher
  • Dryer
  • Microwave
  • Refrigerator
  • Stove
  • Washer
  • Laundry: In Basement
Lot Information
  • Urban
  • Highway Access
  • Major Highway
  • Shopping Nearby
  • Public Transit
Heating and Cooling
  • Forced Air
  • Natural Gas
  • Central Air
Basement Information
  • Full
  • Finished
Exterior Features
  • Roof: Asphalt Shing
Utility Information
  • Sewer: Sewer (Municipal)
Garage
  • Attached Garage
Parking
  • Attached Garage
  • Total: 2
Stories
  • 2
Living Area
  • 1,280 sqft
Location
   
Calculate drive times to this property
 
Powered by INRIX® Drive Time

Powered by Walk Score®
Disclaimer: Listing content protected by copyright and licensed by Information Technology Systems Ontario: Data last updated: 9/17/26 15:57

