

Listing Courtesy of: ITSO / Listed By: Re/Max Twin City Realty Inc.
1055 Weber Street E 304 Kitchener, ON N2A 3Y5
Active (1 Days)
$1,770 (CAD)
Description
MLS®:
40850203
40850203
Type
Rental
Rental
Building Name
Casa
Casa
Year Built
2026
2026
County
Waterloo Regional Municipality
Waterloo Regional Municipality
Listed By
Diana Perisic, Re/Max Twin City Realty Inc.
Source
ITSO
Last checked Jul 22 2026 at 10:31 PM GMT+0000
ITSO
Last checked Jul 22 2026 at 10:31 PM GMT+0000
Bathroom Details
- Full Bathroom: 1
Interior Features
- Built-In Appliances
- Laundry: In-Suite
- Dishwasher
- Dryer
- Refrigerator
- Washer
Lot Information
- School Bus Route
- Shopping Nearby
- Public Transit
Heating and Cooling
- Forced Air
- Central Air
Utility Information
- Sewer: Sewer (Municipal)
Garage
- Garage
Parking
- Total: 1
Stories
- 5
Living Area
- 758 sqft
Location
Disclaimer: Listing content protected by copyright and licensed by Information Technology Systems Ontario: Data last updated: 7/22/26 15:31


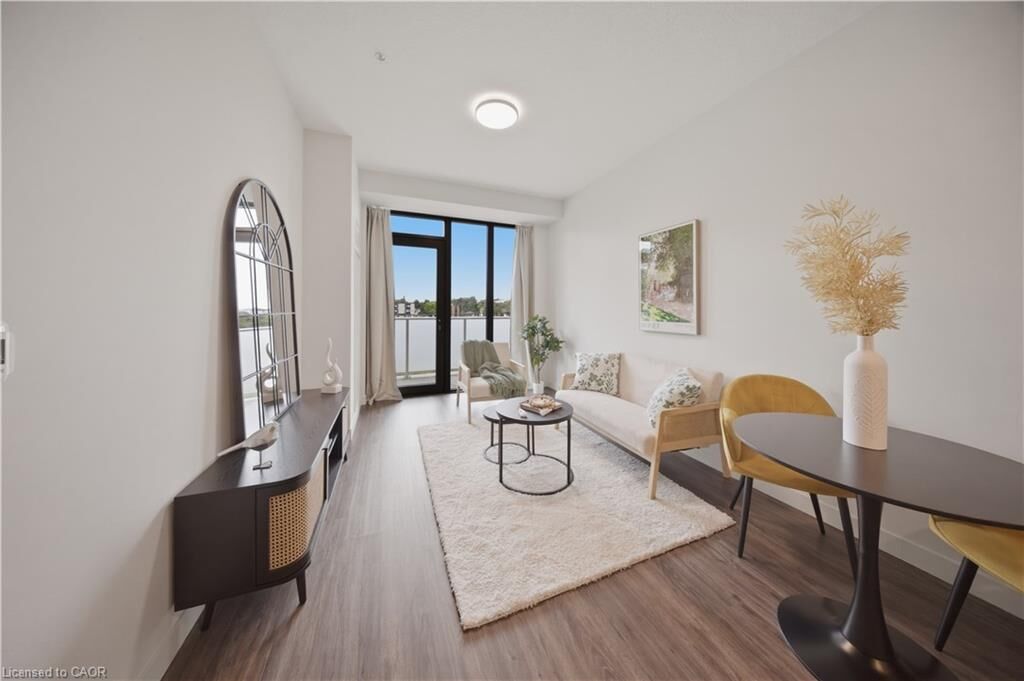
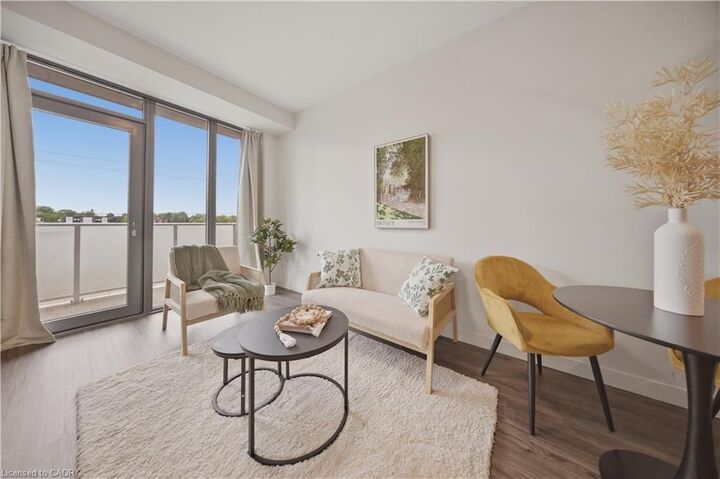
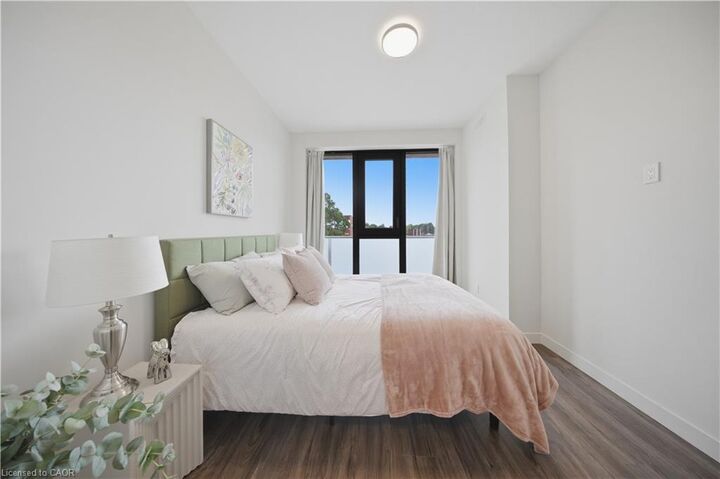
The thoughtfully designed open-concept layout features impressive 9-foot ceilings, expansive floor-to-ceiling windows that fill the home with natural light, and elegant luxury vinyl flooring throughout. The stylish kitchen is appointed with two-tone cabinetry, quartz countertops, a ceramic tile backsplash, and a full stainless steel appliance package including a refrigerator, stove, dishwasher, and chimney-style range hood. An in-suite washer and dryer, along with individual heating and cooling controls, provide everyday convenience. Heat is included in the rent. One underground parking space may be assigned to each suite for $100 per month if required. The building is pet-friendly for pets up to 12 kg. Multiple suites and floor plans are currently available. Don't miss this opportunity to make CASA your next home.