111 Parkvale Drive Kitchener, ON N2R 1Z6
Listing Courtesy of: PropTX - IDX / Listed By: Royal Lepage Terrequity Bhavsar Realty

  111 Parkvale Drive Kitchener, ON N2R 1Z6

Active
$699,000 (CAD)

3
BED
3
BATH
1500-2000
SQFT

Description

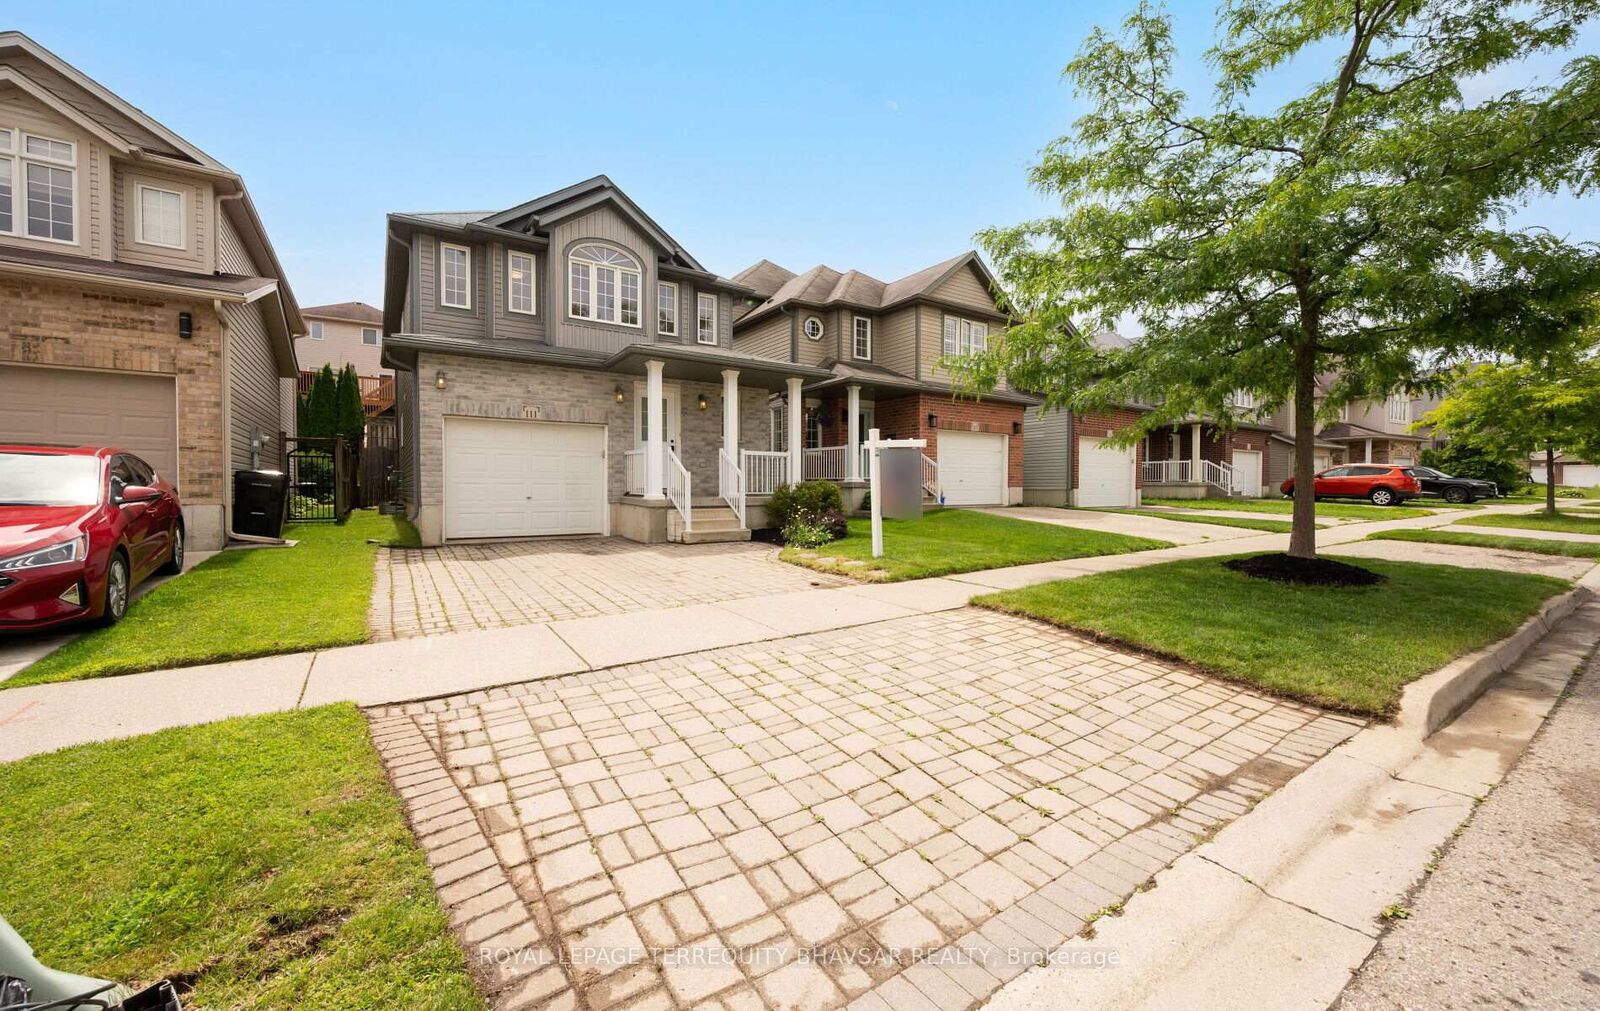
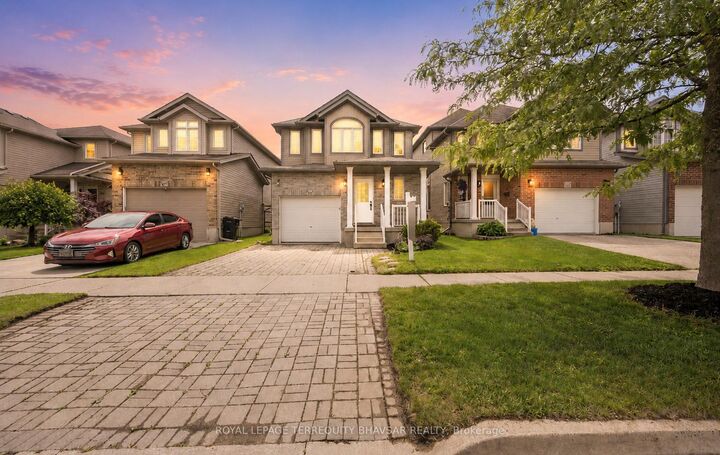
Welcome to 111 Parkvale Drive, a beautifully renovated 3-bedroom detached home offering modern upgrades, functional living space, and exceptional value in one of Kitchener's sought-after family-friendly communities. Step inside to discover a bright and inviting interior featuring brand-new laminate flooring throughout the main and second floors, fresh paint throughout, updated light fixtures, and an abundance of pot lights that create a warm and contemporary atmosphere. The spacious main floor is designed for comfortable everyday living and effortless entertaining. The stunning renovated kitchen is the heart of the home, showcasing refurbished cabinetry, brand-new quartz countertops, stylish backsplash, a large centre island, and a full suite of newer stainless steel appliances including a new stove & hood fan, refrigerator, and built-in dishwasher. Whether preparing family meals or hosting guests, this kitchen is sure to impress. Upstairs, you'll find three generously sized bedrooms along with updated bathrooms featuring new vanity countertops. The staircase has been upgraded with modern iron pickets, adding an elegant touch to the home's contemporary design. Additional highlights include direct access from the garage into the home, providing everyday convenience, and an unfinished basement with large windows, offering endless possibilities for future customization-create a recreation room, home office, gym, additional living space, or an in-law suite to suit your needs. Step outside to enjoy the large private backyard complete with a spacious deck. Located in a high-demand Kitchener neighbourhood, this home offers easy access to parks, schools, shopping, restaurants, public transit, and major commuter routes. Families will appreciate the welcoming community atmosphere and proximity to everyday amenities. Professionally deep cleaned and meticulously updated, this home is truly move-in ready-just pack your bags and start enjoying everything it has to offer!

MLS®:
X13599914
Taxes
$4,865(2026)
Type
Single-Family Home
Style
2-Storey
County
Waterloo Regional Municipality

Listed By

Royal Lepage Terrequity Bhavsar Realty
Source
PropTX - IDX
Last checked Jul 23 2026 at 11:11 PM GMT+0000
Bathroom Details
Interior Features
  • Sump Pump
  • Carpet Free
Property Features
  • Foundation: Concrete
Heating and Cooling
  • Forced Air
  • Central Air
Basement Information
  • Full
  • Unfinished
Pool Information
  • None
Exterior Features
  • Brick
  • Vinyl Siding
  • Roof: Asphalt Shingle
Utility Information
  • Sewer: Sewer
  • Fuel: Gas
  • Energy: Energy Certificate: No
Garage
  • Attached
Parking
  • Private
Stories
  • 2
Location
   
Calculate drive times to this property
 
Powered by INRIX® Drive Time

Powered by Walk Score®
Disclaimer: Copyright 2026 Toronto IDX. All rights reserved. This information is deemed reliable, but not guaranteed. The information being provided is for consumers’ personal, non-commercial use and may not be used for any purpose other than to identify prospective properties consumers may be interested in purchasing. Data last updated 7/23/26 16:11

