

Listing Courtesy of: ITSO / Peak Realty Ltd.
120 Lorraine Avenue Kitchener, ON N2B 2N2
Active
$685,000 (CAD)
OPEN HOUSE TIMES
-
OPENSun, May 312:00 pm - 4:00 pm

Description
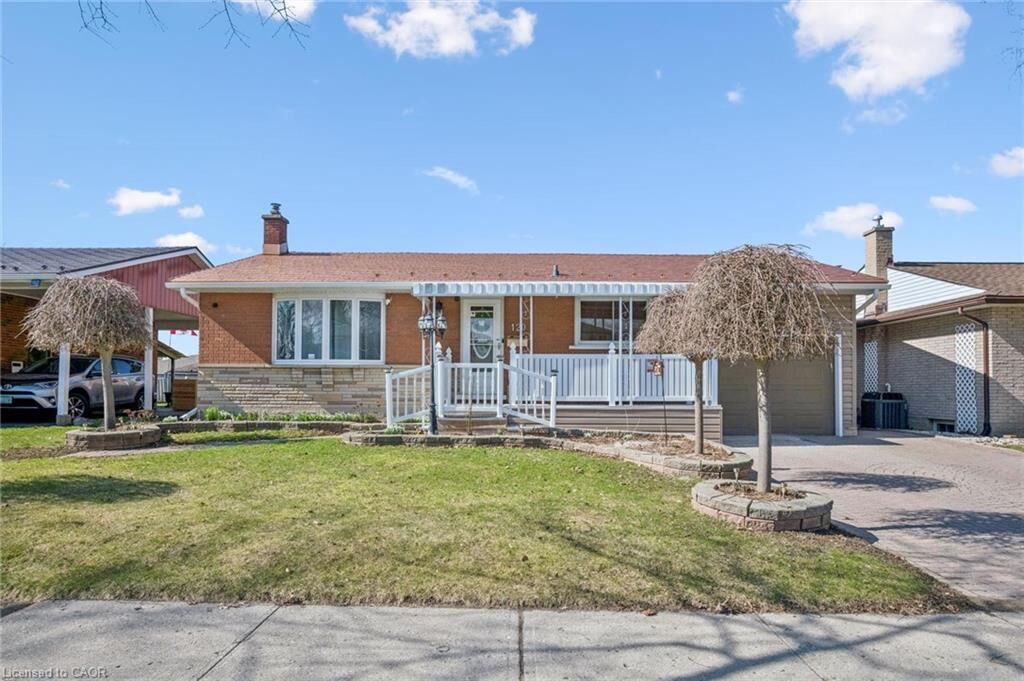
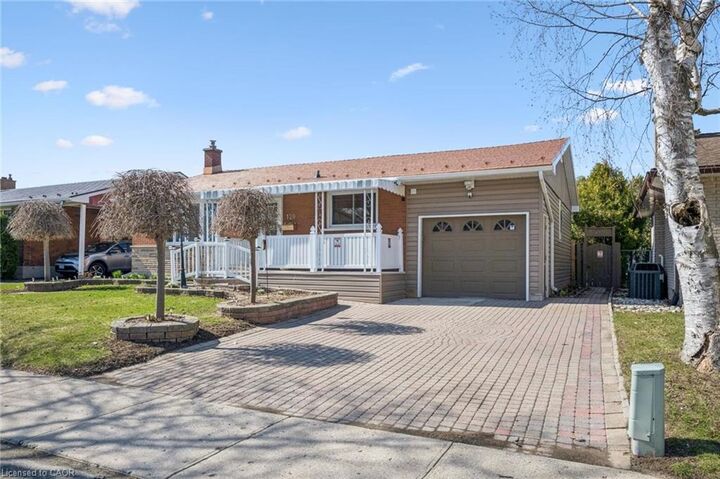
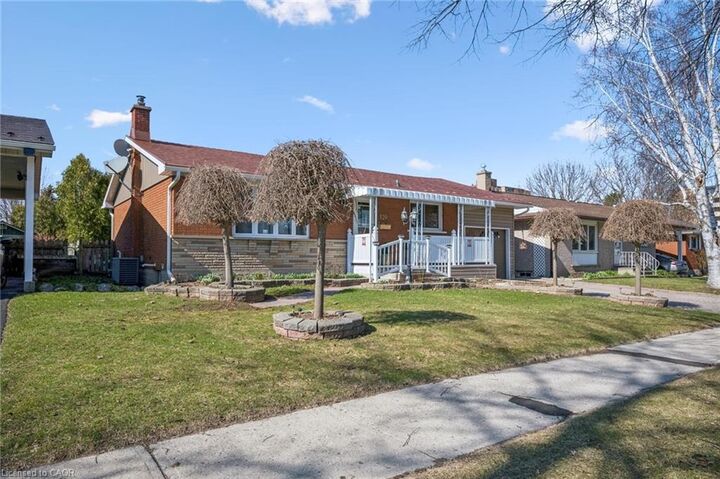
Beautiful bungalow with ensuite and attached garage! This well-maintained 3 bed, 3 bath home offers a bright, open-concept layout with hardwood floors and a functional kitchen with backsplash, corian countertops and appliances included which flows seamlessly into the sun-filled dining and living areas. A generous primary suite with a luxurious ensuite boasting heated floors, a walk-in shower, and double sinks. A second bedroom with a built-in Murphy bed (included), a 4-piece bath, and convenient main floor laundry complete the main level. The finished lower level adds great additional living space with a games room (pool table included), a cozy rec room with built-in gas fireplace, a third bedroom, and a full bathroom as well as storage and utility rooms. Step outside and enjoy a private backyard with patio, plus an attached garage with workshop space. Additional highlights include a steel roof, no rented equipment, and a fantastic location close to all amenities in a desirable neighbourhood. A move-in ready home you won’t want to miss.
MLS®:
40833766
40833766
Taxes
$4,328
$4,328
Type
Single-Family Home
Single-Family Home
Year Built
1966
1966
Style
Bungalow
Bungalow
County
Waterloo Regional Municipality
Waterloo Regional Municipality
Listed By
Melanie Jane McNeil, Peak Realty Ltd.
Source
ITSO
Last checked May 27 2026 at 10:39 PM GMT+0000
ITSO
Last checked May 27 2026 at 10:39 PM GMT+0000
Bathroom Details
- Full Bathrooms: 3
Interior Features
- Water Heater Owned
- Auto Garage Door Remote(s)
- Water Softener
- Dishwasher
- Dryer
- Refrigerator
- Stove
- Washer
- Ceiling Fan(s)
- Built-In Microwave
Lot Information
- Schools
- Urban
- Shopping Nearby
- Place of Worship
- Public Transit
Property Features
- Fireplace: Gas
- Fireplace: Recreation Room
- Foundation: Poured Concrete
Heating and Cooling
- Forced Air
- Natural Gas
- Central Air
Basement Information
- Full
- Finished
Exterior Features
- Roof: Metal
Utility Information
- Sewer: Sewer (Municipal)
Parking
- Interlock
- Attached Garage
- Other
- Total: 3
Living Area
- 1,259 sqft
Location
Disclaimer: Listing content protected by copyright and licensed by Information Technology Systems Ontario: Data last updated: 5/27/26 15:39

