1333 Weber Street E 111 Kitchener, ON N2A 1C2
Listing Courtesy of: ITSO / Listed By: Trilliumwest Real Estate Brokerage

  1333 Weber Street E 111 Kitchener, ON N2A 1C2

Active
$3,115 (CAD)

2
BED
2
BATH
1,316
SQFT

Description

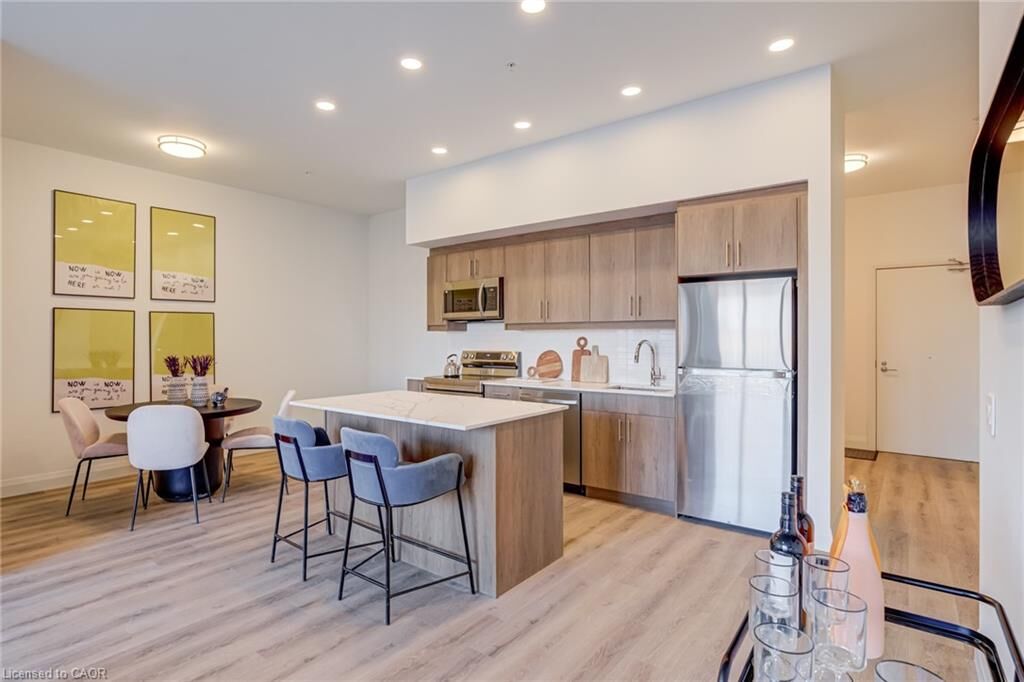
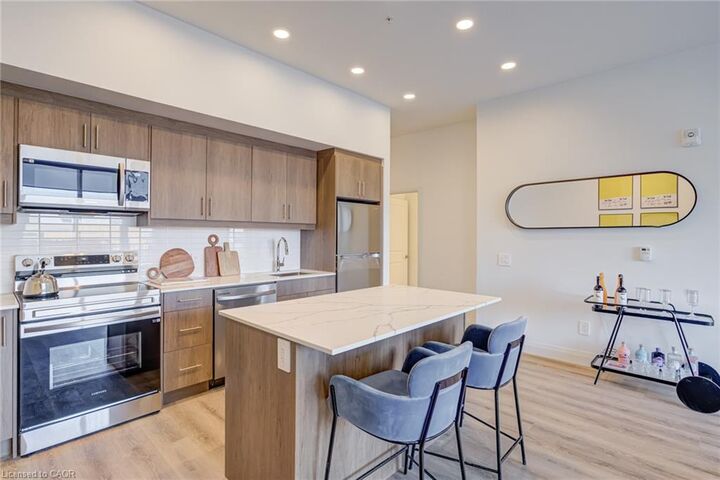
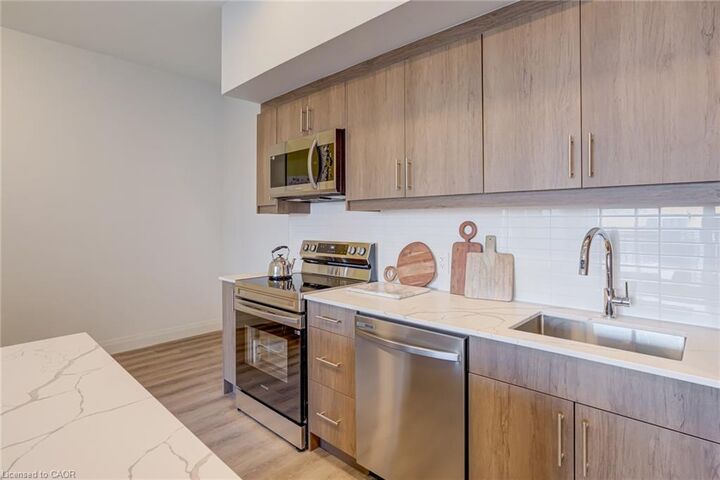
DISCOVER WEBER YARDS — Kitchener’s newest 15-storey condominium! Suite 111 is a bright, modern 2-bedroom & den showstopper offering an impressive 1316 sq. ft. of beautifully designed living space, a functional layout, and elevated finishes throughout. The open-concept kitchen, living, and dining area is made for entertaining, complete with warm cabinetry, stunning quartz countertops, ceramic tiled backsplash, and brand new full-size stainless steel appliances. Enjoy luxury vinyl plank flooring, soaring ceilings, and oversized windows with new roller shades. Both bedrooms are generously sized to accommodate king-size bedroom sets and feature spacious walk-in closets. Underground parking and a storage locker are included, with flexible move-in dates available. Residents will enjoy exceptional amenities including 24/7 concierge service, a modern lobby lounge, fitness studio, co-working space, party room, dog wash station, and secure bike storage. Excellent credit and a complete rental application are required. Tenant is responsible for utilities. Contact our leasing team about this exciting rental opportunity.

MLS®:
40845789
Type
Rental
County
Waterloo Regional Municipality

Listed By

Mai Phung, Trilliumwest Real Estate Brokerage
Source
ITSO
Last checked Jul 7 2026 at 6:43 PM GMT+0000
Bathroom Details
  • Full Bathrooms: 2
Interior Features
  • Other
  • Laundry: In-Suite
  • Dishwasher
  • Dryer
  • Microwave
  • Refrigerator
  • Stove
  • Washer
  • Windows: Window Coverings
Lot Information
  • Park
  • Rec./Community Centre
  • Schools
  • Highway Access
  • Major Highway
  • Shopping Nearby
  • Public Transit
  • Hospital
Heating and Cooling
  • Heat Pump
  • Central Air
Utility Information
  • Sewer: Sewer (Municipal)
Garage
  • Garage
Parking
  • Total: 1
Stories
  • 1
Living Area
  • 1,316 sqft
Location
   
Calculate drive times to this property
 
Powered by INRIX® Drive Time

Powered by Walk Score®
Disclaimer: Listing content protected by copyright and licensed by Information Technology Systems Ontario: Data last updated: 7/7/26 11:43

