

Listing Courtesy of:  CREA / Listed By: Homelife Power Realty Inc.
 CREA / Listed By: Homelife Power Realty Inc.
 136 Dunsmere Drive Kitchener, ON N2E 1V7
Active (1 Days)
$759,999 (CAD)
OPEN HOUSE TIMES
-
OPENSat, Sep 121:00 pm - 4:00 pm
Description
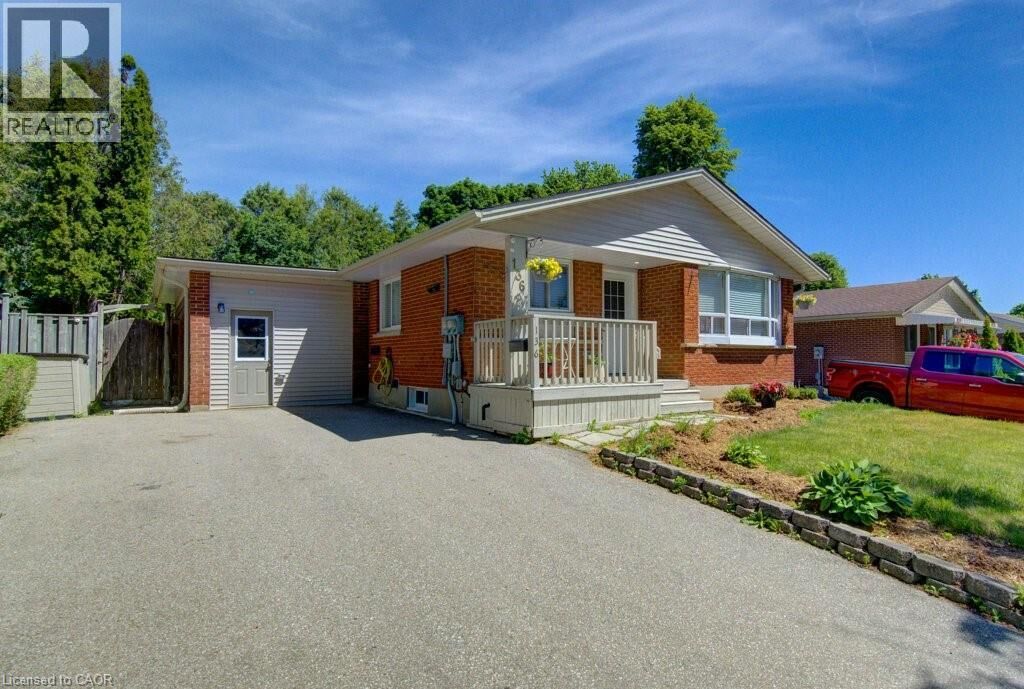
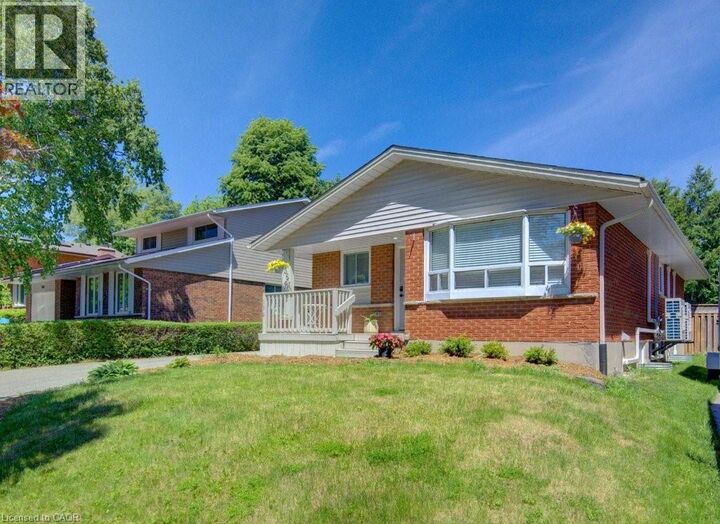
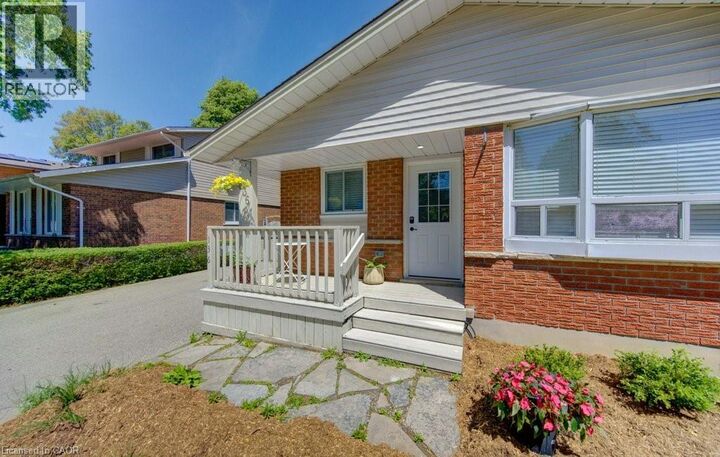
**OPEN HOUSE Sat, Sept 12th, 1-4pm** *Turn-key investment opportunity* This 6-bedroom legal duplex bungalow is FULLY VACANT on closing, allowing investors to set market rents from day one. Over $130,000 in upgrades completed within the last year minimize near-term capital expenditures and maximize immediate cash flow. Each unit has its own separate hydro meter, allowing tenants to be billed directly and reducing landlord-side utility costs. Complete separation between units, private entrances, and full copper rewiring (2025) add further appeal for tenant retention and reduced maintenance risk. The main floor offers an updated kitchen, living/dining areas, 3 bedrooms, a full bath, and in-suite laundry, with new flooring throughout. The lower level features a new kitchen, full bath, spacious living area with oversized egress window, in-suite laundry, and new appliances. 2025 upgrades also include a new roof, new electric water heater, water softener, and separate plumbing shut-offs per unit. 8 brand-new energy-efficient heat pumps were installed last year, performing with no issues through this past extreme winter — rated to -30C with 100% capacity at -15C, each backed by a 10-year parts warranty. Every bedroom has independent temperature control, a strong tenant-retention feature. Baseboard heating provides supplemental warmth in the basement, and the property is currently gas-free, though natural gas remains available on-site should a buyer wish to install a furnace. Garage divided into 2 separate storage areas. Double-wide driveway fits up to 6 vehicles. This is a rare, fully vacant, move-in-ready duplex offering strong day-one cash flow in one of Kitchener's most desirable neighbourhoods, located on a bus route, close to schools, shopping, and parks. **Investment Highlights: Estimated gross rents (2026 market rates) are $58,000/year combined, making estimated ROI just over 6% (after annual property taxes of $4,400 + insurance of $207/month).** (id:41440)
MLS®:
40861323
40861323
Taxes
$4,409
$4,409
Type
Multifamily
Multifamily
Year Built
1974
1974
County
Waterloo Regional Municipality
Waterloo Regional Municipality
Listed By
Terezinha Hignett, Homelife Power Realty Inc.
Source
CREA
Last checked Sep 9 2026 at 6:54 PM GMT+0000
CREA
Last checked Sep 9 2026 at 6:54 PM GMT+0000
Bathroom Details
- Full Bathrooms: 2
Interior Features
- Microwave Built-In
- Water Softener
Subdivision
- 333 - Laurentian Hills/Country Hills W
Lot Information
- Sump Pump
- Paved Driveway
- Gazebo
Property Features
- Foundation: Poured Concrete
Heating and Cooling
- Baseboard Heaters
- Heat Pump
- Wall Unit
- Ductless
Basement Information
- Finished
- Full
Exterior Features
- Vinyl Siding
- Brick
Utility Information
- Sewer: Municipal Sewage System
Parking
- Total: 6
Stories
- 1
Living Area
- 2,152 sqft
Location
Disclaimer: The trademarks REALTOR®, REALTORS®, and the REALTOR® logo are controlled
by The Canadian Real Estate Association (CREA) and identify real estate professionals who are members of CREA. Listing Data Last Updated: 9/9/26 11:54
The trademarks REALTOR®, REALTORS®, and the REALTOR® logo are controlledby The Canadian Real Estate Association (CREA) and identify real estate professionals who are members of CREA. Listing Data Last Updated: 9/9/26 11:54

