

Listing Courtesy of: ITSO / Listed By: Re/Max Twin City Realty Inc.
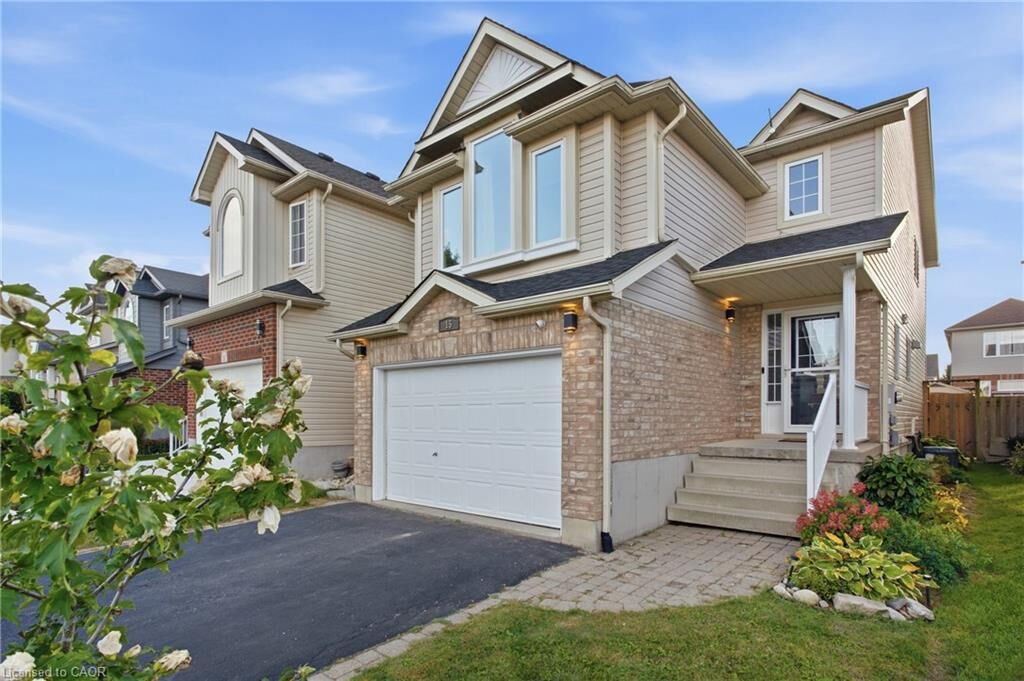
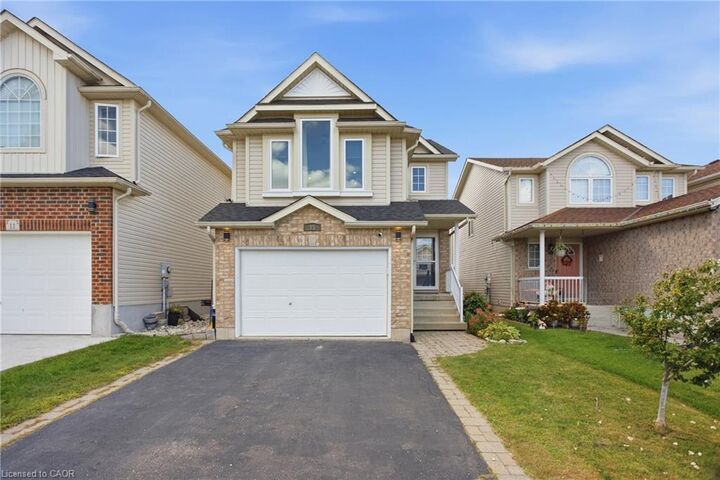
15 Cannes Street Kitchener, ON N2R 1V9
Active (0 Days)
$729,000 (CAD)
OPEN HOUSE TIMES
-
OPENSat, Oct 32:00 pm - 4:00 pm
-
OPENSun, Oct 42:00 pm - 4:00 pm
Description
MLS®:
40867855
40867855
Taxes
$4,531
$4,531
Type
Single-Family Home
Single-Family Home
Year Built
2006
2006
Style
Traditional
Traditional
County
Waterloo Regional Municipality
Waterloo Regional Municipality
Listed By
Ish Ficici, Re/Max Twin City Realty Inc.
Source
ITSO
Last checked Oct 1 2026 at 8:05 PM GMT+0000
ITSO
Last checked Oct 1 2026 at 8:05 PM GMT+0000
Bathroom Details
- Full Bathroom: 1
- Half Bathroom: 1
Interior Features
- Water Softener
- Dishwasher
- Dryer
- Refrigerator
- Stove
- Washer
- Built-In Microwave
Lot Information
- Rectangular
- Park
- Urban
- Place of Worship
- Playground Nearby
Property Features
- Foundation: Poured Concrete
Heating and Cooling
- Forced Air
- Natural Gas
- Central Air
Basement Information
- Full
- Finished
Exterior Features
- Roof: Asphalt Shing
Utility Information
- Sewer: Sewer (Municipal)
School Information
- Elementary School: Jean Steckle Public School, St. Josephine Bakhita Catholic Eleme
- High School: Huron Heights Secondary School
Garage
- Attached Garage
Parking
- Attached Garage
- Asphalt
- Inside Entry
- Total: 3
Stories
- 2
Living Area
- 1,712 sqft
Location
Disclaimer: Listing content protected by copyright and licensed by Information Technology Systems Ontario: Data last updated: 10/1/26 13:05


The open-concept main floor is filled with natural light and seamlessly connects the kitchen, dining and living areas. The renovated kitchen features new countertops, sink and backsplash, while sliding doors from the living area lead directly to the backyard, deck and covered gazebo—perfect for outdoor dining and entertaining.
Upstairs, the spacious second-floor family room offers a wonderful additional living area with vaulted ceilings and oversized windows. The third level features three bedrooms and an updated primary bathroom with newer shower, vanity, lighting, mirror, flooring and ventilation fan.
The finished basement adds even more flexible living space for a recreation room, home office, gym or playroom, along with a bathroom rough-in for future potential.
Outside, enjoy a fully fenced backyard, spacious deck, covered gazebo and garden shed.
Move-in ready, filled with natural light and offering an impressive collection of recent improvements—15 Cannes Street is ready for its next chapter.
Offers welcome Thursday, October 8th.