

Listing Courtesy of: ITSO / Listed By: Re/Max Twin City Realty Inc.
155 Thomas Slee Drive 3A Kitchener, ON N2P 2X5
Active (0 Days)
$429,900 (CAD)
Description
MLS®:
40868754
40868754
Taxes
$3,445
$3,445
Type
Townhouse
Townhouse
Building Name
Wscc 698
Wscc 698
Year Built
2020
2020
Style
Stacked Townhouse
Stacked Townhouse
Views
Park/Greenbelt
Park/Greenbelt
County
Waterloo Regional Municipality
Waterloo Regional Municipality
Listed By
Ewa Munch, Re/Max Twin City Realty Inc.
Source
ITSO
Last checked Oct 15 2026 at 11:48 PM GMT+0000
ITSO
Last checked Oct 15 2026 at 11:48 PM GMT+0000
Bathroom Details
- Full Bathrooms: 2
Interior Features
- Separate Hydro Meters
- Air Exchanger
- Laundry: In-Suite
- Dishwasher
- Dryer
- Range Hood
- Refrigerator
- Washer
- Laundry: Main Level
- Laundry: Laundry Closet
Lot Information
- Park
- Schools
- Urban
- Major Highway
- School Bus Route
- Quiet Area
Property Features
- Foundation: Poured Concrete
Heating and Cooling
- Forced Air
- Natural Gas
- Central Air
Basement Information
- None
- Sump Pump
Condo Information
- Fees: $458/Monthly
Exterior Features
- Roof: Asphalt Shing
Utility Information
- Sewer: Sewer (Municipal)
- Energy: Windows, Lighting, Construction, Doors
Parking
- Asphalt
- Unassigned
- Total: 1
Stories
- 1
Living Area
- 1,115 sqft
Location
Disclaimer: Listing content protected by copyright and licensed by Information Technology Systems Ontario: Data last updated: 10/15/26 16:48


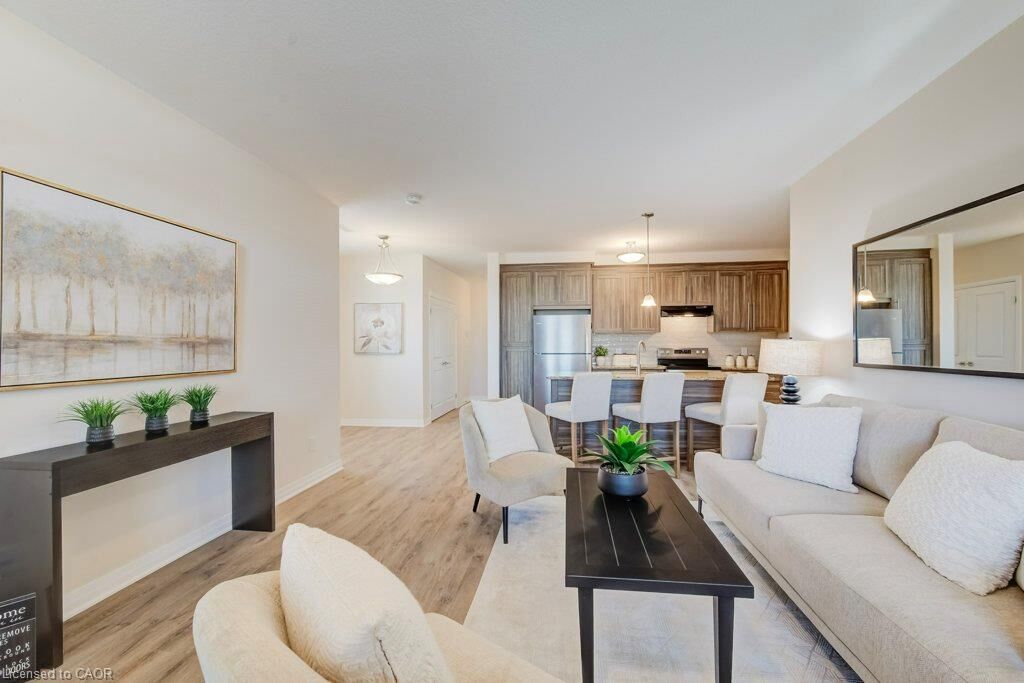
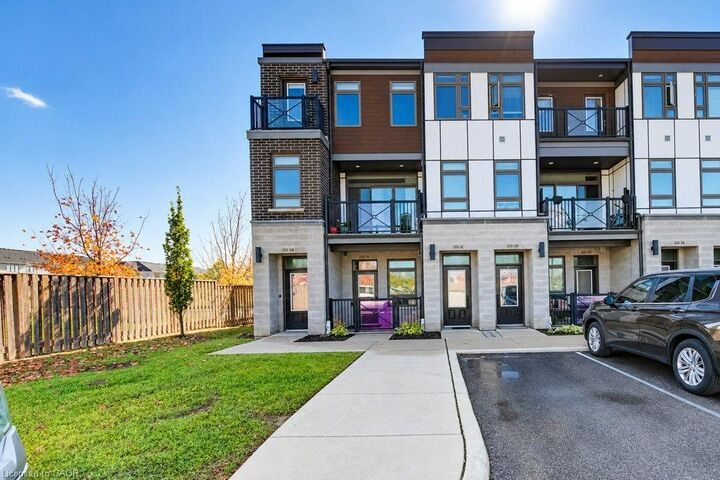
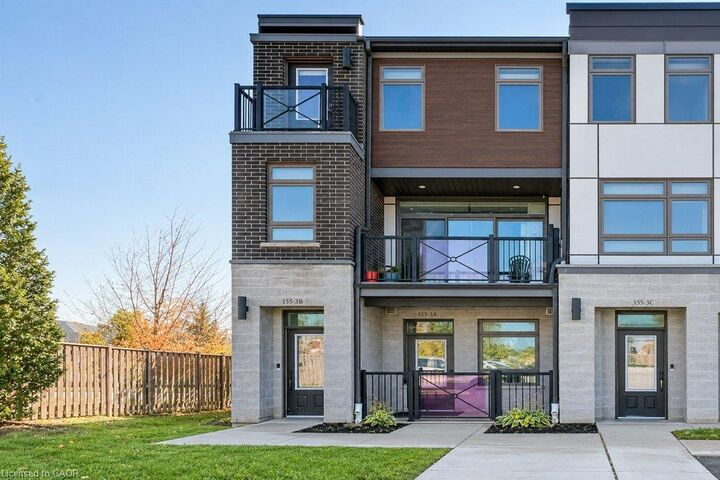
One of the home's standout features is its beautiful rear outlook overlooking lush greenspace and a stormwater management pond, providing a peaceful, natural backdrop to enjoy throughout the seasons. Step outside onto your private rear patio to relax, unwind, and take in the tranquil surroundings. Enjoy the convenience of condominium living with reduced exterior maintenance responsibilities and more time to enjoy the things you love. Whether you're downsizing, looking to age comfortably in place, or seeking a home designed with accessibility in mind, this condo offers an exceptional blend of practicality and lifestyle.
Accessible design, spacious one-level living, and serene greenspace views — an exceptional place to call home! All window coverings included, 5 appliances: Fridge/Stove/Dishwasher/Washer & Dryer included.