

Listing Courtesy of: ITSO / Trilliumwest Real Estate Brokerage
157 Reverie Way Kitchener, ON N2E 0K5
Active
$2,545 (CAD)
OPEN HOUSE TIMES
-
OPENSat, May 301:00 pm - 5:00 pm
Description
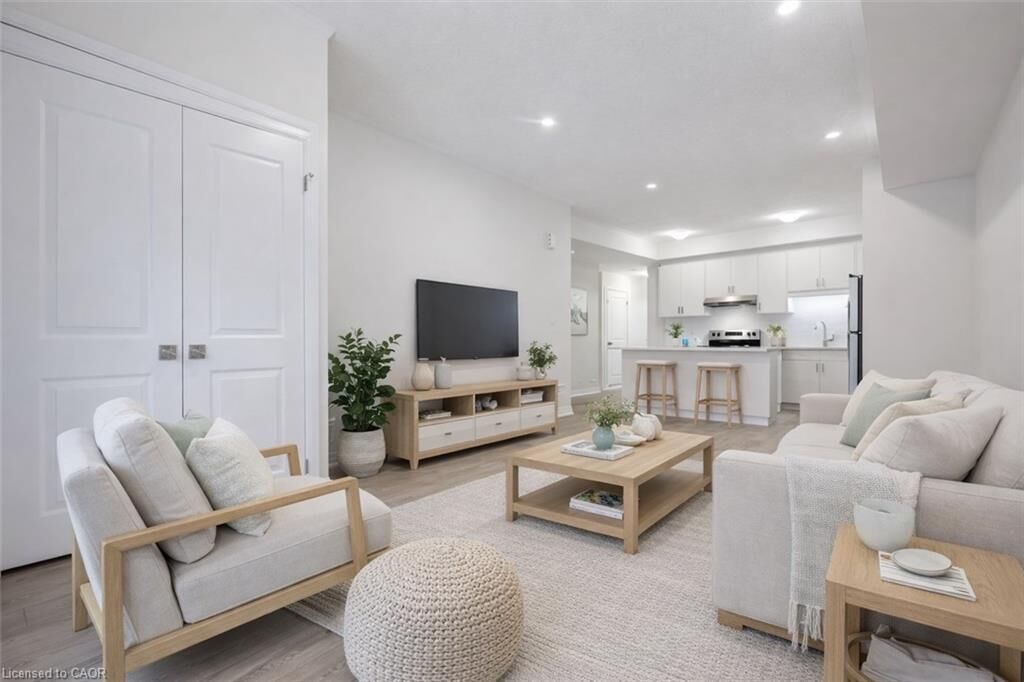
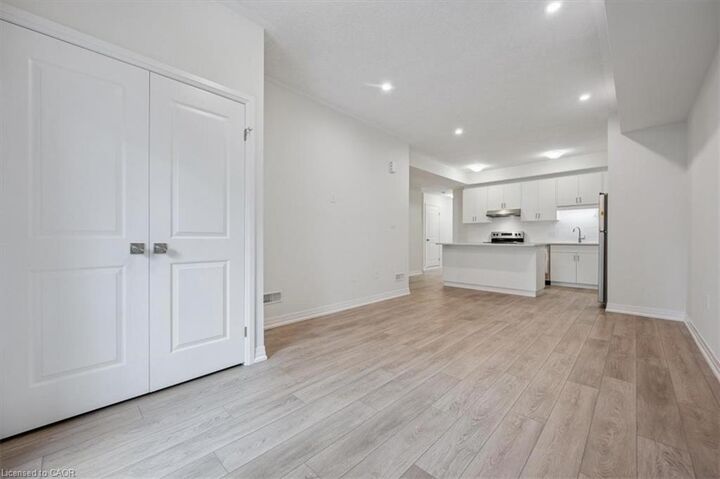
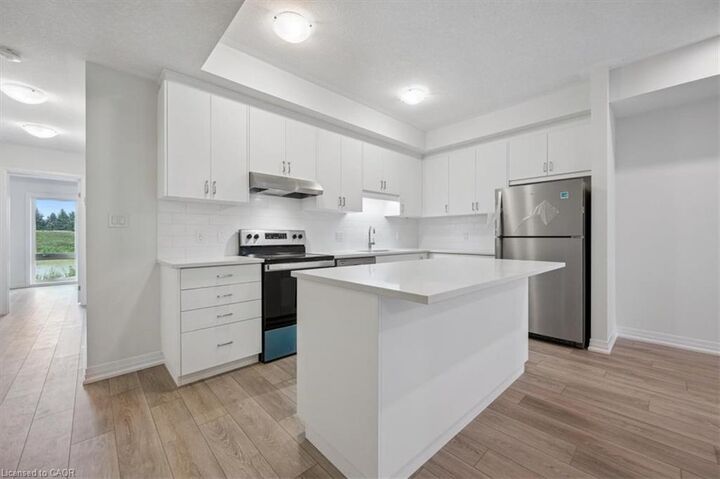
FIRST MONTH RENT IS FREE WHEN YOU SIGN A 13-MONTH LEASE! TWO PARKING SPOTS AVAILABLE. FLEXIBLE MOVE-IN DATES — MOVE IN ANYTIME BETWEEN NOW AND SEPTEMBER 1. OPTIONAL 2-YEAR LEASE TERMS AVAILABLE FOR LONG-TERM TENANTS. PET-FRIENDLY COMMUNITY. Minutes from Sunrise Shopping Centre and Highway 7/8. Brand new ENERGY STAR® CERTIFIED stacked townhomes featuring 2 & 3-bedroom suites. Welcome to THE HURON — a spacious 3 BEDROOM, 2 FULL BATH suite featuring high ceilings, premium finishes, and a bright open-concept layout. The modern kitchen boasts quartz countertops, subway tile backsplash, full-size stainless steel appliances, and an oversized island with breakfast bar seating. Enjoy the convenience of in-suite laundry, and central air conditioning and heat for year-round comfort. Steps from Trussler Woods, enjoy peaceful trails perfect for walking, jogging, biking, and spending time outdoors with your family and friends. EV chargers and visitor parking available. School bus transportation available for children. Actual units may vary in layout; interior finishes are consistent. Some photos may be virtually staged or taken from the model suite. Tenant responsible for utilities. Landlord responsible for furnace filter replacements and water softener maintenance. BOOK YOUR TOUR TODAY TO EXPLORE ALL AVAILABLE LAYOUTS!
MLS®:
40834146
40834146
Type
Rental
Rental
Year Built
2026
2026
Style
Stacked Townhouse
Stacked Townhouse
County
Waterloo Regional Municipality
Waterloo Regional Municipality
Listed By
Mai Phung, Trilliumwest Real Estate Brokerage
Source
ITSO
Last checked May 27 2026 at 10:39 PM GMT+0000
ITSO
Last checked May 27 2026 at 10:39 PM GMT+0000
Bathroom Details
- Full Bathrooms: 2
Interior Features
- Water Softener
- Laundry: In-Suite
- Dishwasher
- Dryer
- Range Hood
- Refrigerator
- Stove
- Washer
Lot Information
- Greenbelt
- Park
- Schools
- Highway Access
- Major Highway
- Shopping Nearby
- Playground Nearby
- Trails
Heating and Cooling
- Heat Pump
- Central Air
Utility Information
- Sewer: Sewer (Municipal)
Parking
- Total: 1
Living Area
- 1,117 sqft
Location
Disclaimer: Listing content protected by copyright and licensed by Information Technology Systems Ontario: Data last updated: 5/27/26 15:39

