162 Otterbein Road Kitchener, ON N2B 0A8
Listing Courtesy of: ITSO / Re/Max Real Estate Centre Inc., Brokerage

  162 Otterbein Road Kitchener, ON N2B 0A8

Active
$3,500 (CAD)
4
BED
3
BATH
1,980
SQFT

Description

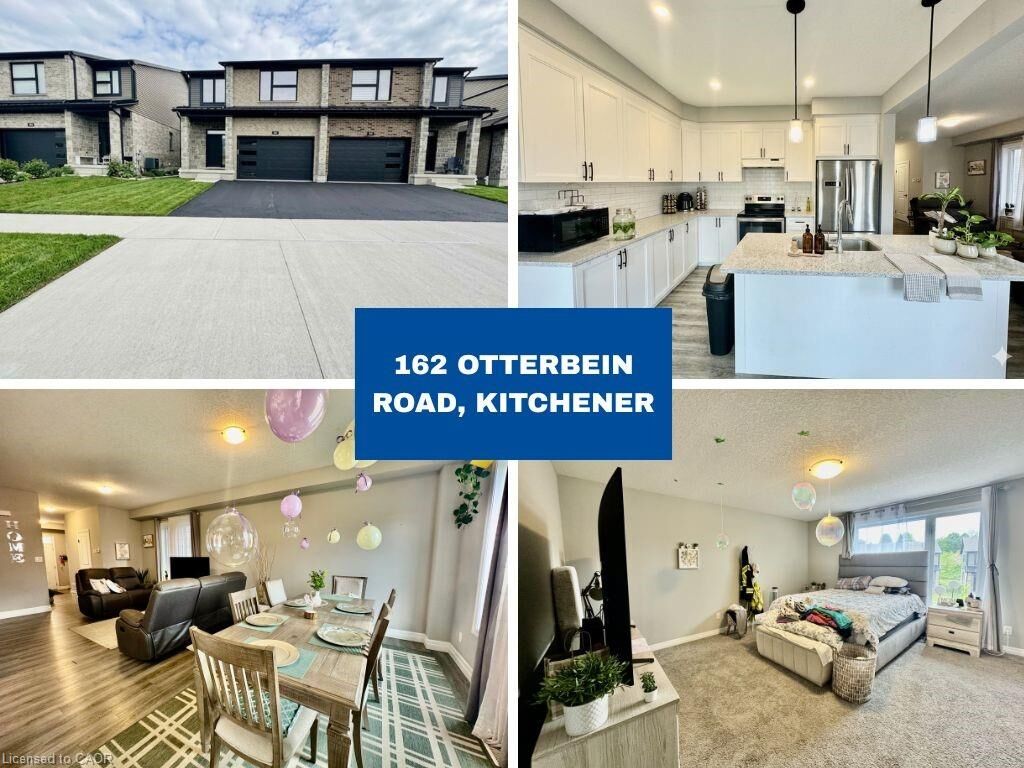
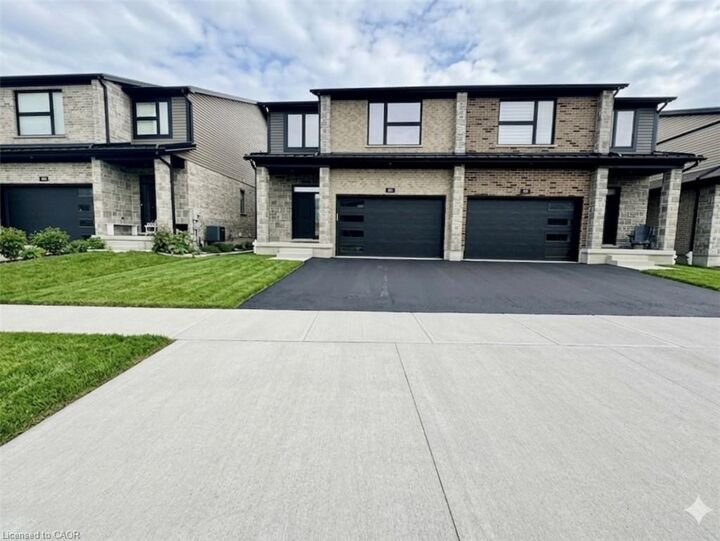
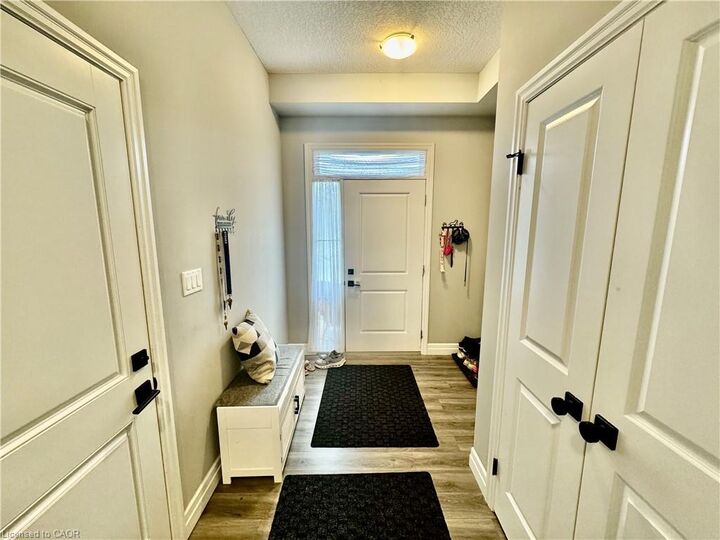
Beautiful 2-storey home “The Stonehaven” by James Gies Construction Ltd. available for lease! This spacious 4-bedroom, 3-bathroom home features a modern open-concept layout with 9-ft ceilings on the main floor, creating a bright and inviting living space. The large kitchen overlooks the dinette and great room, providing a functional layout ideal for families and entertaining. Main floor is carpet-free and filled with natural light throughout. The second floor features a generous primary bedroom complete with a large ensuite bathroom and walk-in closet, along with three additional well-sized bedrooms and another full bathroom. Convenient second-floor layout perfect for growing families or professionals needing extra space. The 1.5-car garage allows parking for one vehicle while still providing additional storage space for tools, bikes, or lawn equipment. Located in a desirable family-friendly neighbourhood close to schools, parks, shopping, and major amenities. Spacious, bright, and well-maintained home in a sought-after community. Some photos are virtually staged.

MLS®:
40834655
Type
Rental
Year Built
2021
Style
Two Story
County
Waterloo Regional Municipality

Listed By

Bhuv Dhillon, Re/Max Real Estate Centre Inc., Brokerage
Source
ITSO
Last checked May 30 2026 at 2:02 AM GMT+0000
Bathroom Details
  • Full Bathrooms: 2
  • Half Bathroom: 1
Interior Features
  • Air Exchanger
  • Laundry: In Area
Lot Information
  • Park
  • Schools
  • Urban
  • Playground Nearby
  • Airport
Property Features
  • Foundation: Poured Concrete
Heating and Cooling
  • Forced Air
  • Natural Gas
  • Central Air
Basement Information
  • Full
  • Unfinished
Exterior Features
  • Roof: Asphalt Shing
Utility Information
  • Sewer: Sewer (Municipal)
Garage
  • Attached Garage
Parking
  • Attached Garage
  • Total: 3
Living Area
  • 1,980 sqft
Location
   
Calculate drive times to this property
 
Powered by INRIX® Drive Time

Powered by Walk Score®
Disclaimer: Listing content protected by copyright and licensed by Information Technology Systems Ontario: Data last updated: 5/29/26 19:02

