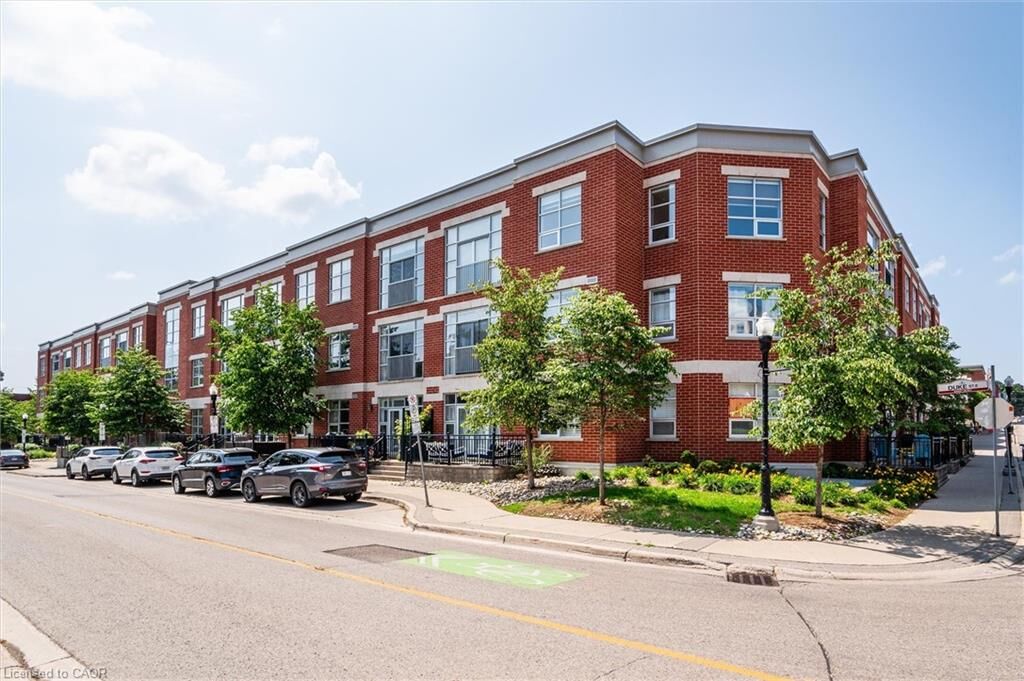
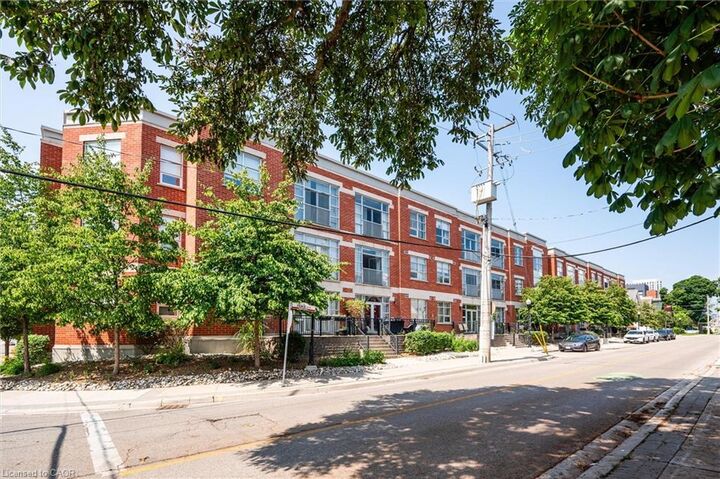
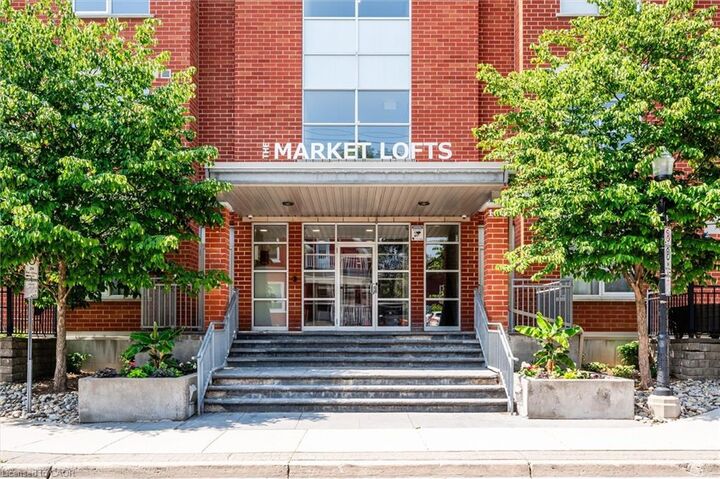
165 Duke Street E 218 Kitchener, ON N2H 6T8
Listing Courtesy of: ITSO / Listed By: Royal Lepage Crown Realty Services Inc.

  165 Duke Street E 218 Kitchener, ON N2H 6T8

Active
$429,999 (CAD)

1
BED
1
BATH
943
SQFT

Description

Bright. Fresh. Modern. Those brand new condos too small and too tall? You are going to LOVE the MARKET LOFTS one of Kitchener's most sought-after buildings! This expansive and beautifully designed loft blends modern sophistication along with downtown convenience and is the perfect compromise for those wanting condo living but also wanting space. Located conveniently right next to the Kitchener market, restaurants, shops and the LRT! This spacious condo boasts just under 1,000 sq ft of living space (1 BEDROOM +1 DEN), and features a beautiful open concept layout. Your new home immediately welcomes you into the foyer and your open concept living room featuring soaring ceilings, and floor to ceiling window leading to your Juliette balcony. The modern, freshly painted, eat-in kitchen features white shaker style wood cabinetry, new dishwasher (2025) stainless steel appliances and breakfast bar with granite countertops making entertaining with friends a breeze. Completing this unit is a bright large primary bedroom with ample closet space with custom insert, a den perfect for the in-home office or overnight guests, a freshly painted 4 pc bath with new quartz countertop and in suite laundry. Condo fees include heat and water. The unit has one underground secure parking spot and there also may be the opportunity to rent a second spot through the condo board. The amenities include a party/meeting room, private and picturesque courtyard with community BBQ, underground parking and storage locker. Your ideal urban living experience is right here! Book your showing today!

MLS®:
40845336
Taxes
$3,012
Type
Single-Family Home
Year Built
2007
County
Waterloo Regional Municipality

Listed By

Brenda Lee Clark, Royal Lepage Crown Realty Services Inc.
Source
ITSO
Last checked Jul 6 2026 at 5:28 PM GMT+0000
Bathroom Details
  • Full Bathroom: 1
Interior Features
  • Water Softener
  • Laundry: In-Suite
  • Dishwasher
  • Dryer
  • Refrigerator
  • Stove
  • Built-In Microwave
Lot Information
  • Park
  • Schools
  • Urban
  • Shopping Nearby
  • Place of Worship
  • Playground Nearby
  • Public Transit
  • City Lot
  • Public Parking
Heating and Cooling
  • Forced Air
  • Natural Gas
  • Central Air
Condo Information
  • Fees: $521/Monthly
Exterior Features
  • Roof: Asphalt
Utility Information
  • Sewer: Sewer (Municipal)
School Information
  • Elementary School: Suddaby P.s. (Jk-Gr6), Courtland Avenue P.s. (Gr7-8), St. Anne
  • High School: Cameron Heights, St. Marys Ccs
Garage
  • Garage
Parking
  • Concrete
  • Total: 1
Stories
  • 1
Living Area
  • 943 sqft
Location
   
Calculate drive times to this property
 
Powered by INRIX® Drive Time

Powered by Walk Score®
Disclaimer: Listing content protected by copyright and licensed by Information Technology Systems Ontario: Data last updated: 7/6/26 10:28

