

Listing Courtesy of: ITSO / Listed By: Royal Lepage Wolle Realty
17 Crestwood Avenue Kitchener, ON N2H 4K6
Active
$650,000 (CAD)

Description
MLS®:
40845684
40845684
Taxes
$4,179
$4,179
Type
Single-Family Home
Single-Family Home
Style
Bungalow
Bungalow
County
Waterloo Regional Municipality
Waterloo Regional Municipality
Listed By
Michael Hewitson, Royal Lepage Wolle Realty
Source
ITSO
Last checked Jul 16 2026 at 12:21 AM GMT+0000
ITSO
Last checked Jul 16 2026 at 12:21 AM GMT+0000
Bathroom Details
- Full Bathrooms: 2
Interior Features
- Auto Garage Door Remote(s)
- Dryer
- Refrigerator
- Stove
- Washer
- High Speed Internet
Lot Information
- Park
- Rec./Community Centre
- Schools
- Urban
- Shopping Nearby
- Open Spaces
- Playground Nearby
- Public Transit
Property Features
- Fireplace: 1
- Fireplace: Wood Burning
Heating and Cooling
- Forced Air
- Natural Gas
- Central Air
Basement Information
- Full
- Finished
Exterior Features
- Roof: Asphalt Shing
Utility Information
- Sewer: Sewer (Municipal)
School Information
- Elementary School: Preuter (Jk-6), Margaret Ave (7-8), St. Teresa (Jk-8)
- High School: St David C.s.s., Bluevale C.i.
Parking
- Other
- Garage Door Opener
- Total: 2
Stories
- 1
Living Area
- 897 sqft
Location
Disclaimer: Listing content protected by copyright and licensed by Information Technology Systems Ontario: Data last updated: 7/15/26 17:21


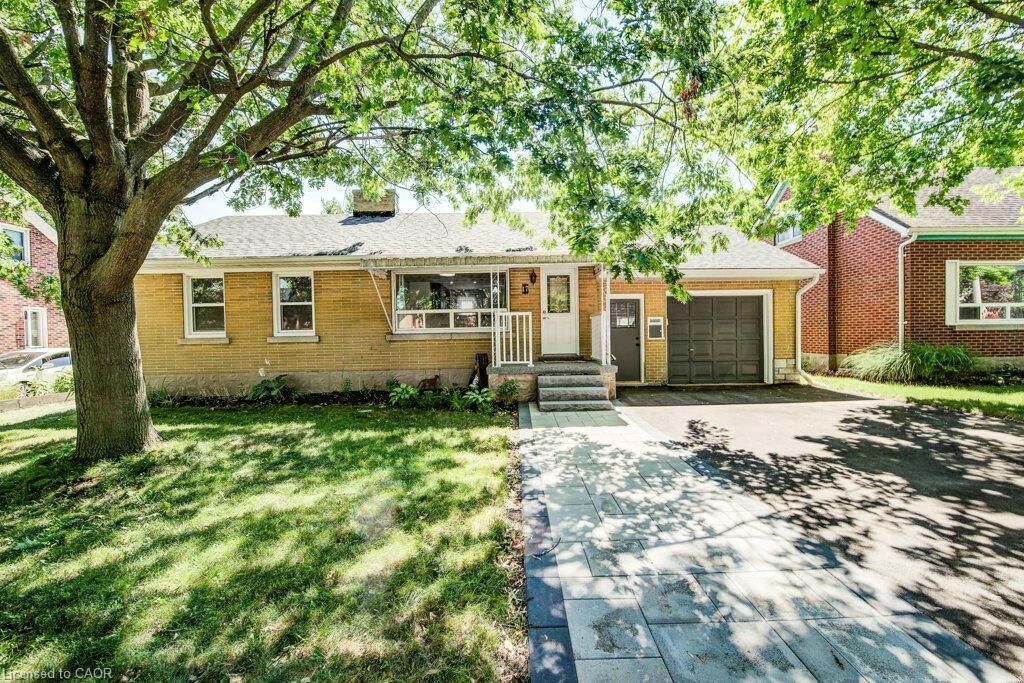
The bright and spacious kitchen features a natural stone backsplash and ample cabinetry, offering plenty of space for to cook up a something special. The beautifully updated main bathroom offers the added luxury of heated ceramic floors, and the carpet-free main level is both stylish and easy to maintain.
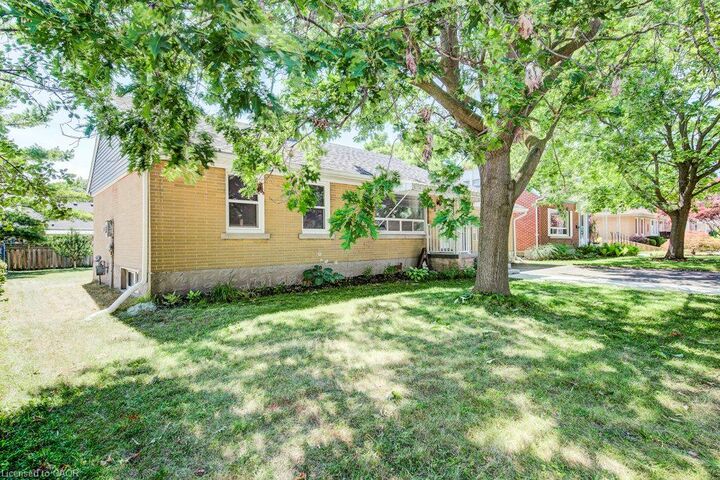
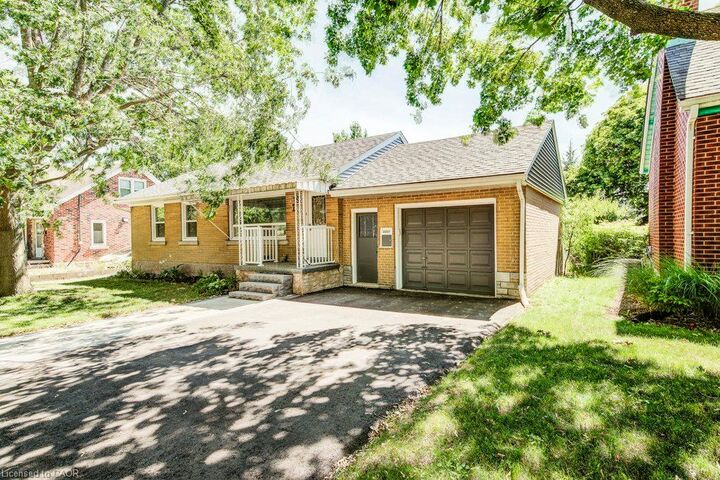
Downstairs, the finished basement expands your living space with a spacious recreation room featuring a cozy wood-burning fireplace—ideal for movie nights, entertaining, or simply relaxing. There's an additional bedroom and bathroom making extra room for guest or a larger family. The fllexible utility and laundry space provide endless possibilities for hobbies, storage and even future living space. Outside, the oversized garage, gas BBQ hookup, expansive patio (2026), extra wide drivway and mature surroundings complete the package. While the adjoining sunroom is the perfect place to enjoy your morning coffee or unwind at the end of the day.