

Listing Courtesy of: ITSO / Listed By: Red And White Realty Inc.
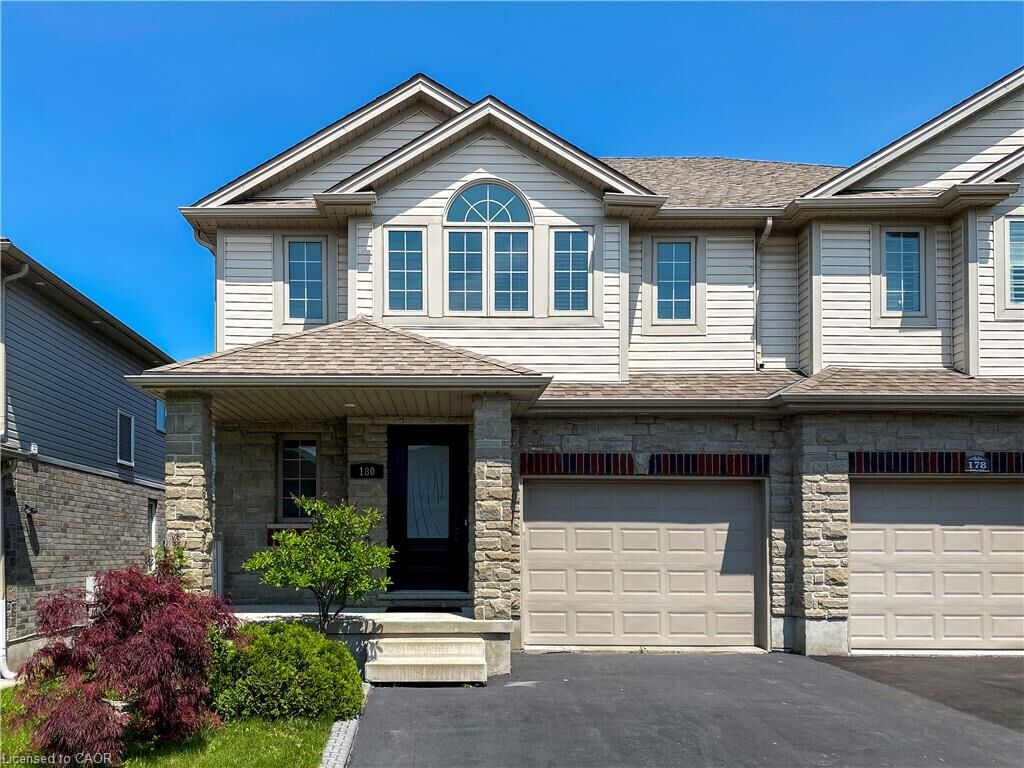
180 Huck Crescent Kitchener, ON N2N 0A3
Active
$3,000 (CAD)
MLS®:
40851859
40851859
Taxes
$5,088
$5,088
Type
Rental
Rental
Year Built
2009
2009
County
Waterloo Regional Municipality
Waterloo Regional Municipality
Listed By
Richard Hui, Red And White Realty Inc.
Source
ITSO
Last checked Jul 31 2026 at 10:03 PM GMT+0000
ITSO
Last checked Jul 31 2026 at 10:03 PM GMT+0000
Bathroom Details
- Full Bathrooms: 2
- Half Bathrooms: 2
Interior Features
- Auto Garage Door Remote(s)
- Water Softener
- Laundry: Upper Level
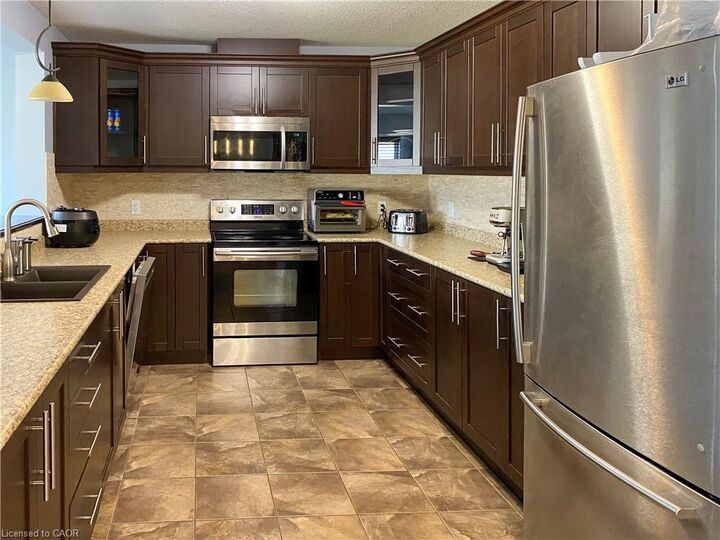
- Dishwasher
- Dryer
- Refrigerator
- Stove
- Washer
- Built-In Microwave
- Laundry: Laundry Room
Lot Information
- Rectangular
- Schools
- Shopping Nearby
- Quiet Area
- Playground Nearby
- Public Transit
Property Features
- Foundation: Poured Concrete
Heating and Cooling
- Forced Air
- Natural Gas
- Central Air
Basement Information
- Full
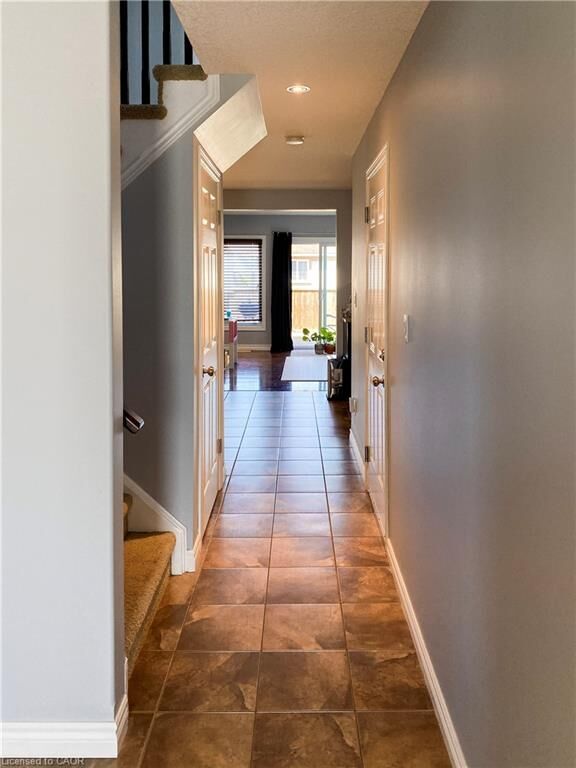
- Finished
Utility Information
- Sewer: Sewer (Municipal)
School Information
- Elementary School: Sandhills P.s./St. Dominic Savio
- High School: Forest Heights C.i./Resurrection Catholic Secondary School
Garage
- Attached Garage
Parking
- Attached Garage
- Asphalt
- Garage Door Opener
- Total: 3
Stories
- 2
Living Area
- 1,917 sqft
Location
Disclaimer: Listing content protected by copyright and licensed by Information Technology Systems Ontario: Data last updated: 7/31/26 15:03


Description