

Listing Courtesy of:  CREA / Listed By: Peak Realty Ltd.
 CREA / Listed By: Peak Realty Ltd.
 2 Newbury Drive Kitchener, ON N2N 2W7
Active
$699,900 (CAD)
OPEN HOUSE TIMES
-
OPENSun, Aug 22:00 pm - 4:00 pm
-
OPENSun, Aug 22:00 pm - 4:00 pm
Description
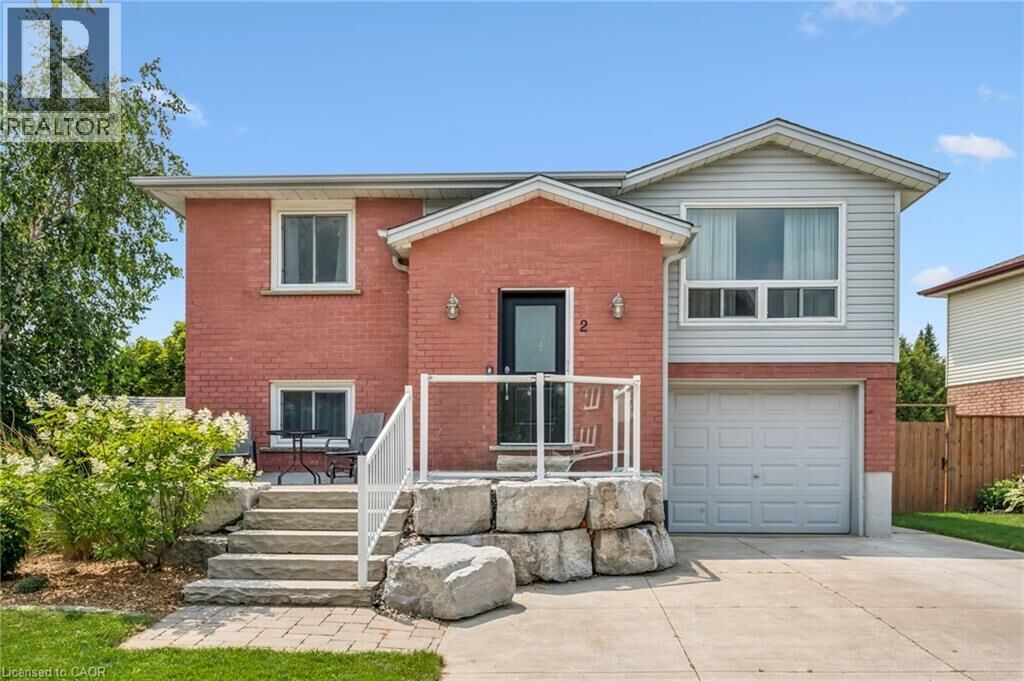
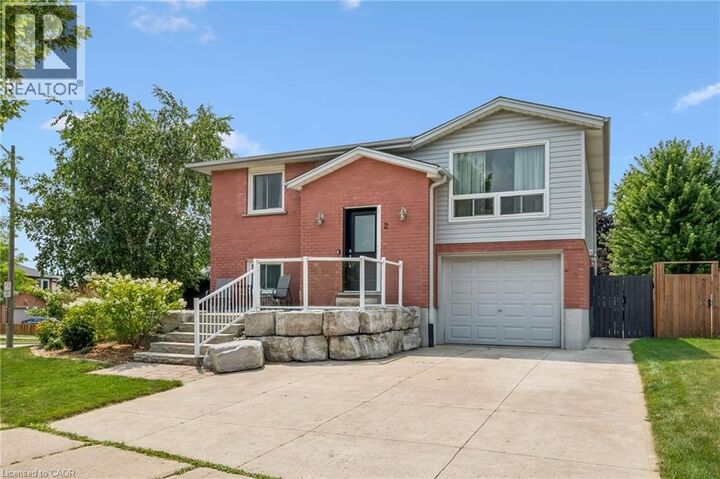
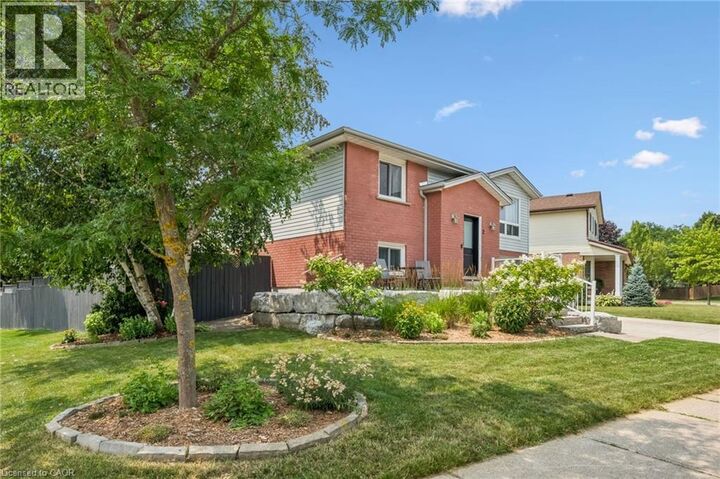
Never be late to School!! You will find this 3 +1 bedroom, corner lot home directly across the street from John Darling Public School in desirable Forest Heights! The large backyard has its own playground and playhouse, with a large multi-level deck for family gatherings. This split level bungalow welcomes you into a bright living room and large eat-in kitchen featuring enough storage for a busy family. This level also has 2 bedrooms plus a primary with a walk-in closet and large 3 piece bathroom. The finished lower level has in-law potential. You will find 1 bedroom, a 3 piece bathroom and family room/kitchenette. The lower level has a walkout to the back deck and a separate entrance from the garage. The roof and fascia were replaced in 2022. This home is perfect for a young family or downsizing. With the Boardwalk just steps away you will have shopping at your finger tips! (id:41440)
MLS®:
40851227
40851227
Taxes
$4,125
$4,125
Lot Size
7,144 SQFT
7,144 SQFT
Type
Single-Family Home
Single-Family Home
Year Built
1986
1986
Style
Raised Bungalow
Raised Bungalow
County
Waterloo Regional Municipality
Waterloo Regional Municipality
Listed By
Kim Biddiscombe, Peak Realty Ltd.
Source
CREA
Last checked Jul 30 2026 at 12:55 AM GMT+0000
CREA
Last checked Jul 30 2026 at 12:55 AM GMT+0000
Bathroom Details
- Full Bathrooms: 2
Interior Features
- Washer
- Refrigerator
- Dishwasher
- Stove
- Dryer
- Central Vacuum - Roughed In
- Water Softener
Subdivision
- 337 - Forest Heights
Lot Information
- Corner Site
Heating and Cooling
- Forced Air
- Natural Gas
- Central Air Conditioning
Basement Information
- Finished
- Full
Condo Information
- Fees: $0/Monthly
Exterior Features
- Brick
- Aluminum Siding
Utility Information
- Sewer: Municipal Sewage System
Parking
- Total: 2
- Attached Garage
Stories
- 1
Living Area
- 1,820 sqft
Location
Disclaimer: The trademarks REALTOR®, REALTORS®, and the REALTOR® logo are controlled
by The Canadian Real Estate Association (CREA) and identify real estate professionals who are members of CREA. Listing Data Last Updated: 7/29/26 17:55
The trademarks REALTOR®, REALTORS®, and the REALTOR® logo are controlledby The Canadian Real Estate Association (CREA) and identify real estate professionals who are members of CREA. Listing Data Last Updated: 7/29/26 17:55

