

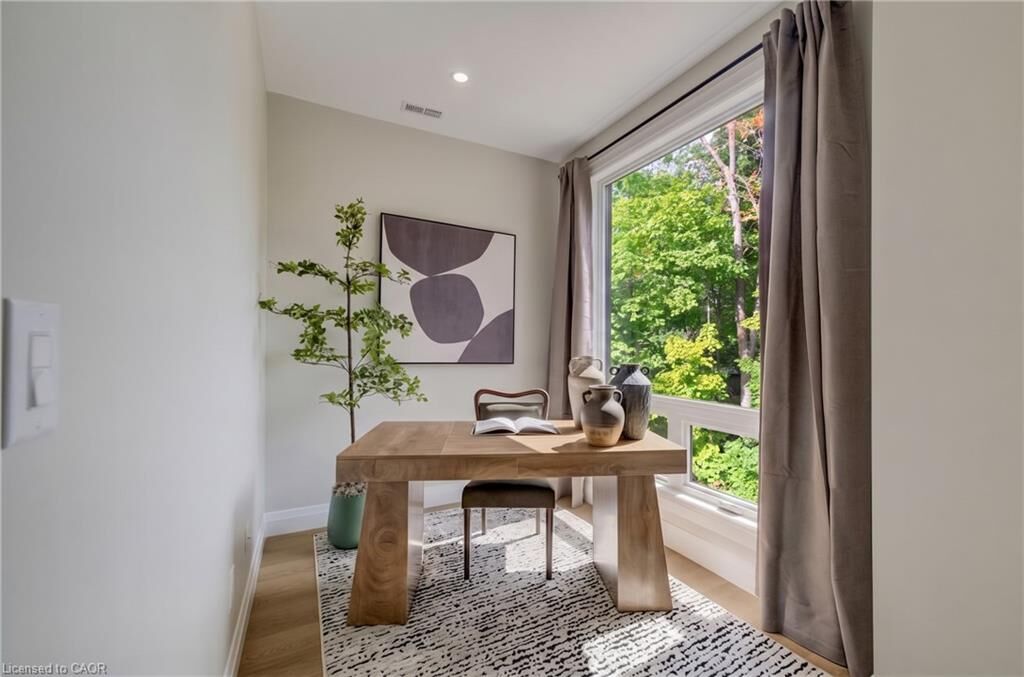
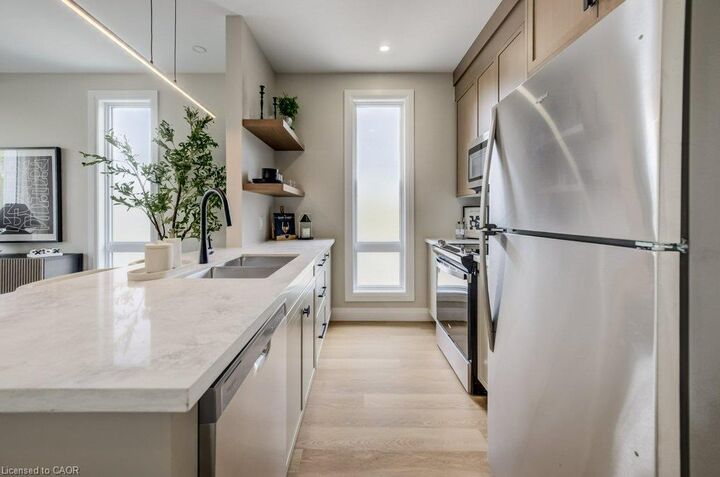
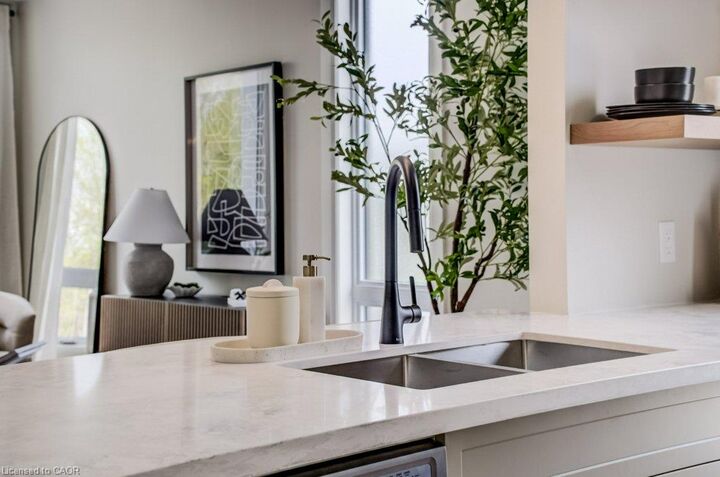
Listing Courtesy of: ITSO / Listed By: Red And White Realty Inc.
210 Heritage Drive 2-Upper Unit (The Grove) Kitchener, ON N2B 0B5
Active (1 Days)
$2,650 (CAD)

MLS®:
40865133
40865133
Type
Rental
Rental
Year Built
2026
2026
Style
Stacked Townhouse
Stacked Townhouse
County
Waterloo Regional Municipality
Waterloo Regional Municipality
Listed By
Ed Amaya, Red And White Realty Inc.
Source
ITSO
Last checked Sep 22 2026 at 6:37 AM GMT+0000
ITSO
Last checked Sep 22 2026 at 6:37 AM GMT+0000
Bathroom Details
- Full Bathrooms: 2
- Half Bathroom: 1
Interior Features
- Water Softener
- Upgraded Insulation
- Water Heater
- Laundry: In-Suite
- Dishwasher
- Dryer
- Refrigerator
- Stove
- Washer
- Windows: Window Coverings
- Built-In Microwave
Lot Information
- Greenbelt
- Park
- Rec./Community Centre
- Schools
- Shopping Nearby
- Open Spaces
- Landscaped
- Trails
Heating and Cooling
- Electric Forced Air
- Hot Water
- Central Air
Basement Information
- Full
- Finished
Utility Information
- Sewer: Sewer (Municipal)
Parking
- Total: 1
Stories
- 3
Living Area
- 1,197 sqft
Location
Disclaimer: Listing content protected by copyright and licensed by Information Technology Systems Ontario: Data last updated: 9/21/26 23:37


Description