

Listing Courtesy of: ITSO / Listed By: Engel & Völkers Toronto Central
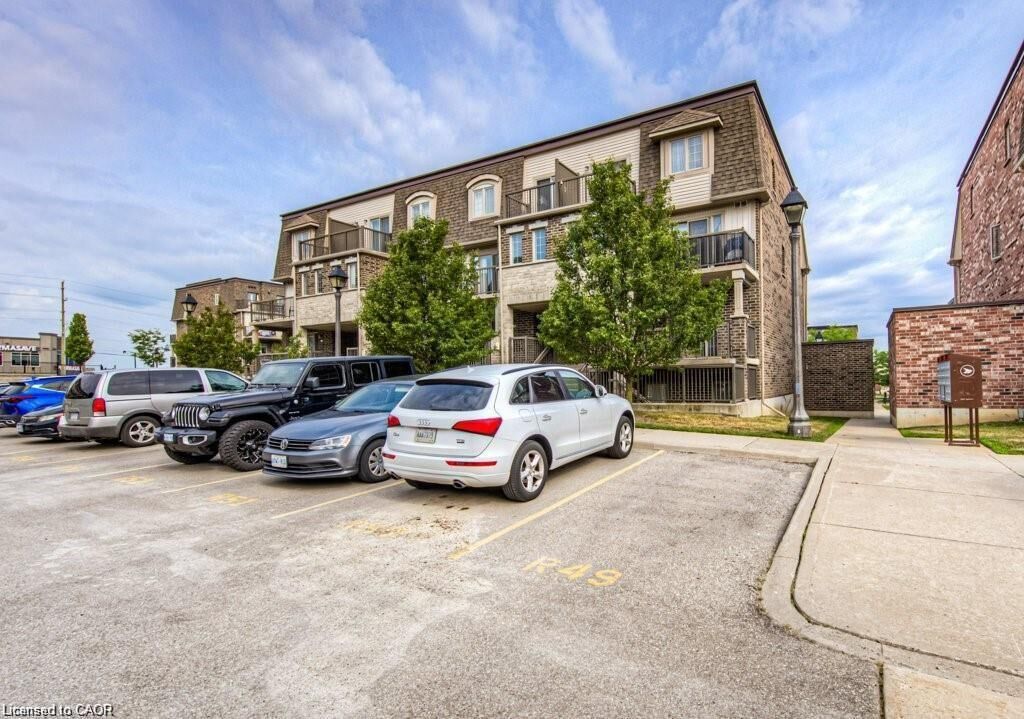
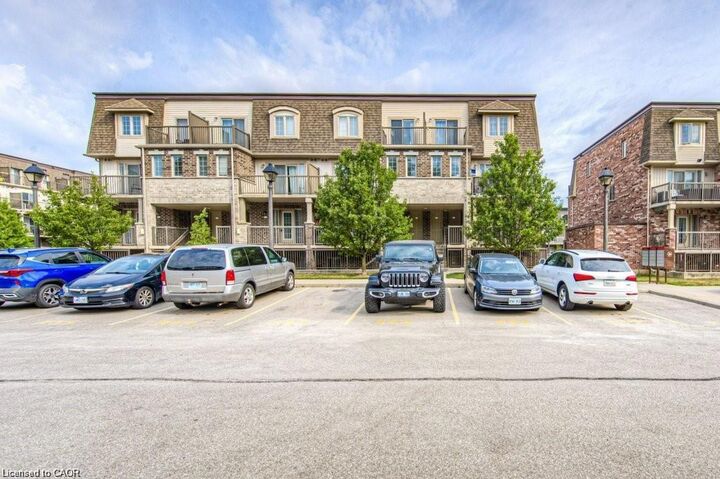
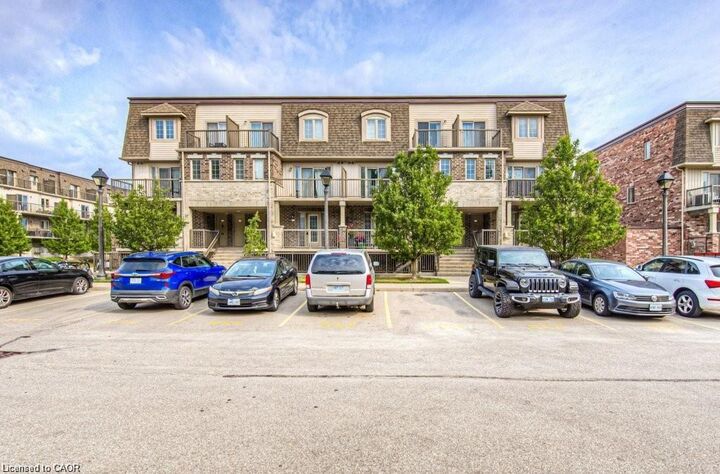
240 Rachel Crescent F Kitchener, ON N2R 0E1
Active (1 Days)
$1,950 (CAD)
Description
MLS®:
40867734
40867734
Type
Rental
Rental
Year Built
2013
2013
Style
Stacked Townhouse
Stacked Townhouse
County
Waterloo Regional Municipality
Waterloo Regional Municipality
Listed By
Dennis Mehravar, Engel & Völkers Toronto Central
Source
ITSO
Last checked Oct 1 2026 at 5:51 AM GMT+0000
ITSO
Last checked Oct 1 2026 at 5:51 AM GMT+0000
Bathroom Details
- Full Bathroom: 1
Interior Features
- Water Softener
- Water Heater
- Laundry: In-Suite
- Dishwasher
- Dryer
- Microwave
- Range Hood
- Refrigerator
- Stove
- Washer
Lot Information
- Greenbelt
- Park
- Schools
- Urban
- Highway Access
- Shopping Nearby
- Quiet Area
- Playground Nearby
- Public Transit
- Trails
- Regional Mall
- Public Parking
- Paved
- High Traffic Area
Property Features
- Foundation: Poured Concrete
Heating and Cooling
- Forced Air
- Natural Gas
- Central Air
Condo Information
- Fees: $205/Monthly
Exterior Features
- Roof: Flat
Utility Information
- Sewer: Sewer (Municipal)
School Information
- Elementary School: St. Josephine Bakhita/Jean Steckle P.s.
- High School: St. Mary's Secondary School/Huron Heights S.s.
Parking
- Total: 1
- Assigned
Stories
- 1
Living Area
- 862 sqft
Location
Disclaimer: Listing content protected by copyright and licensed by Information Technology Systems Ontario: Data last updated: 9/30/26 22:51


Located in a quiet, community-focused neighbourhood, you’ll have excellent schools, walking trails, parks, public transit, and plenty of shopping all just minutes away. It’s the ideal balance of peaceful surroundings and everyday convenience, keeping you close to everything you need while offering a comfortable place to call home. Whether you’re a first-time buyer, downsizing, or simply looking for a well-located home