25 Wellington Street S 2710 Kitchener, ON N2G 0G5
Listing Courtesy of: ITSO / Condo Culture, Brokerage

  25 Wellington Street S 2710 Kitchener, ON N2G 0G5

Active
$2,500 (CAD)
2
BED
2
BATH
768
SQFT

Description

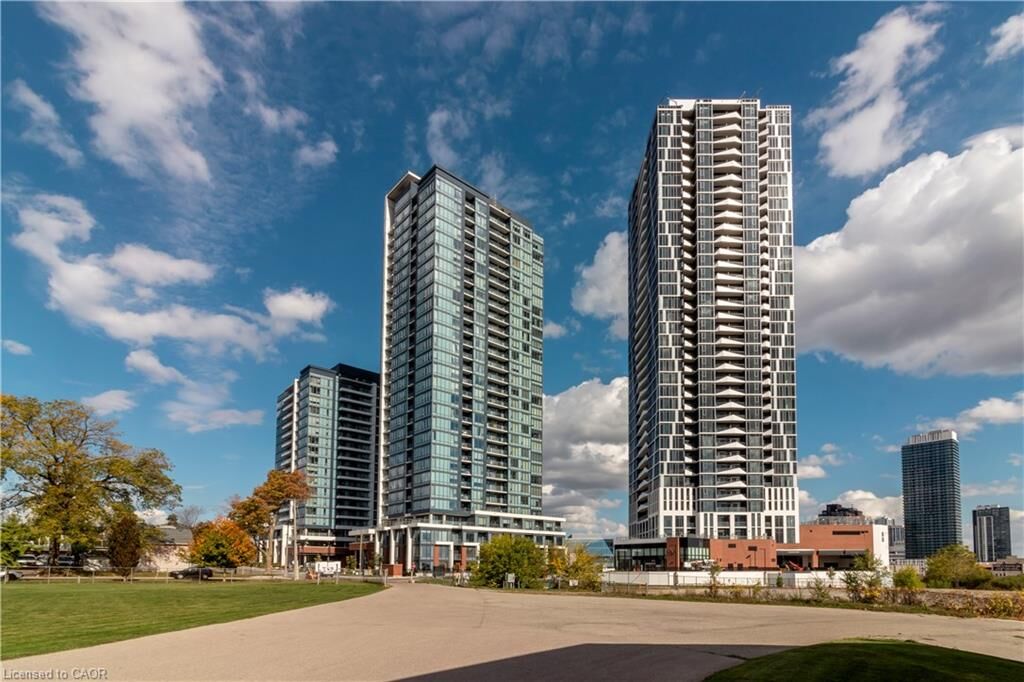
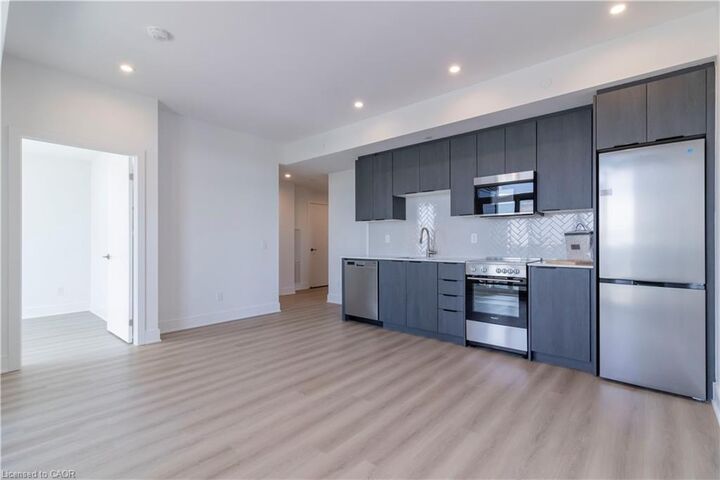
TWO Underground Parking Spaces and ONE Storage Locker Included! Come be the first to live in this brand new perfectly appointed 768 square foot unit with its own private balcony at the highly regarded DUO - Station Park. The spacious floor plan offers 2 beds and 2 baths with ensuite and an open concert layout. Loaded with upgrades, this corner unit faces northeast and has floor to ceiling windows allowing tons of natural light to flow into the condo. The carpet free interior features quartz countertops, herringbone tile backsplash, and stainless steel appliances. Centrally located in the Innovation District, Station Park is home to some of the most unique amenities known to a local development. Amenities include: Two-lane Bowling Alley with lounge, Skydeck with Outdoor Gym, Sauna, Premier Lounge Area with Bar, Pool Table and Foosball, Private Hydropool Swim Spa & Hot Tub, Fitness Area with Gym Equipment, Yoga/Pilates Studio & Peloton Studio , Dog Washing Station, Landscaped Outdoor Terrace with Cabana Seating and BBQ’s, Concierge Desk for Resident Support, Private bookable Dining Room with Kitchen Appliances, Dining Table and Lounge Chairs, Snaile Mail: A Smart Parcel Locker System for secure parcel and food delivery service. Enjoy being steps from the Light Rail Transit, grocery stores, Victoria Park, restaurants, and the vibrant festivals and nightlife Kitchener-Waterloo has to offer.

MLS®:
40831366
Type
Rental
Building Name
Station Park Duo Tower C
Style
1 Storey/Apt
County
Waterloo Regional Municipality

Listed By

Scott Michael Jones, Condo Culture, Brokerage
Source
ITSO
Last checked May 25 2026 at 7:08 PM GMT+0000
Bathroom Details
  • Full Bathrooms: 2
Interior Features
  • None
  • Laundry: In-Suite
  • Dishwasher
  • Dryer
  • Refrigerator
  • Stove
  • Washer
  • Windows: Window Coverings
  • Built-In Microwave
Lot Information
  • Park
  • Rec./Community Centre
  • Schools
  • Urban
  • Highway Access
  • Shopping Nearby
  • Playground Nearby
  • Public Transit
  • Hospital
  • City Lot
  • Library
  • Arts Centre
  • Public Parking
Heating and Cooling
  • Forced Air
  • Natural Gas
  • Central Air
Utility Information
  • Sewer: Sewer (Municipal)
Garage
  • Garage
Parking
  • Total: 2
Living Area
  • 768 sqft
Location
   
Calculate drive times to this property
 
Powered by INRIX® Drive Time

Powered by Walk Score®
Disclaimer: Listing content protected by copyright and licensed by Information Technology Systems Ontario: Data last updated: 5/25/26 12:08

