27 Red Clover Crescent Kitchener, ON N2E 4G8
Listing Courtesy of: ITSO / Homelife Landmark Realty Inc Brokerage 103b

  27 Red Clover Crescent Kitchener, ON N2E 4G8

Active
$699,000 (CAD)
3
BED
3
BATH
1,419
SQFT

Description

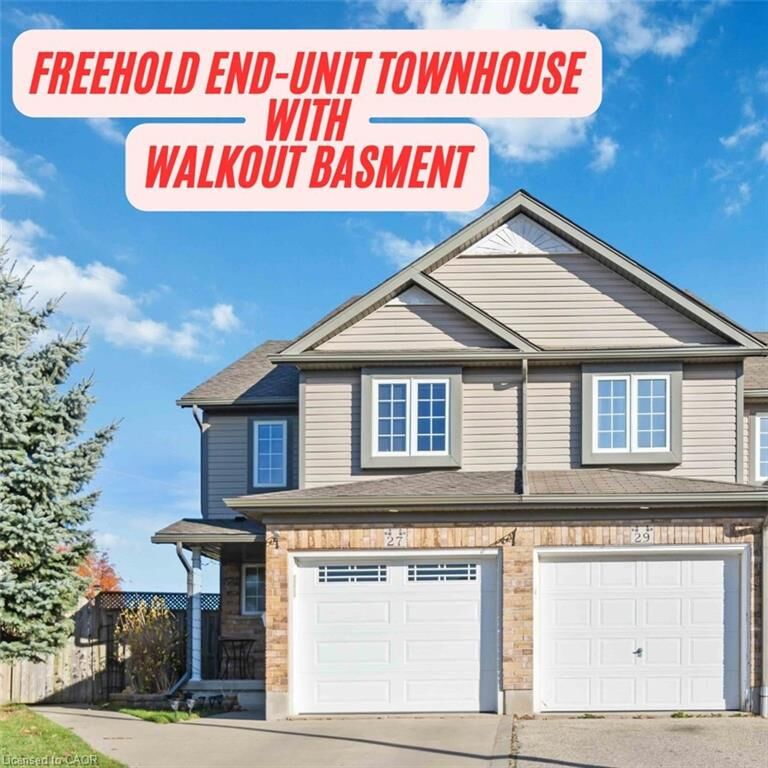
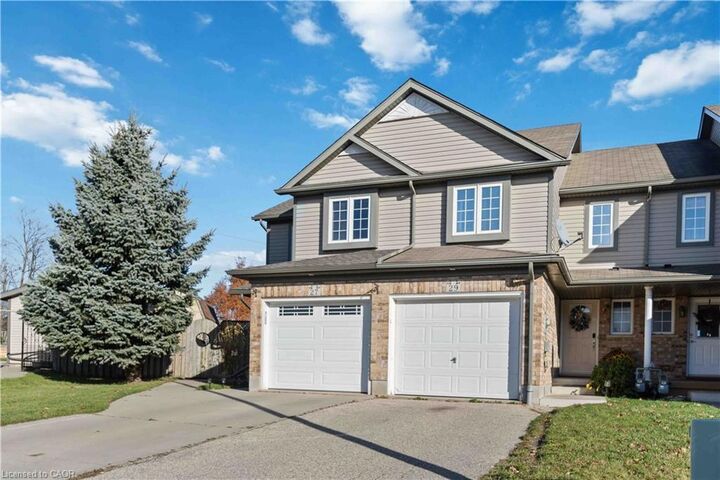
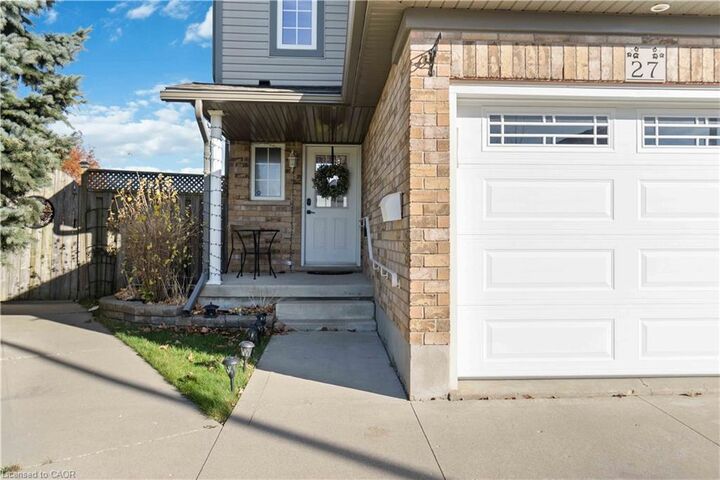
Welcome to this beautifully designed freehold end-unit townhouse in the highly desirable Laurentian West community of Kitchener. Offering approximately 1,800 sq ft of total living space, this upgraded home is perfect for families, first-time buyers, or investors seeking strong rental potential. Situated on a quiet street yet just minutes from the expressway, Highway 401, schools, parks, shopping, and everyday amenities, this home offers the perfect balance of convenience and tranquility. The main floor features a bright open-concept layout, creating a spacious and inviting atmosphere ideal for both everyday living and entertaining. The upgraded custom kitchen showcases maple cabinetry, granite countertops, and stainless steel appliances, seamlessly flowing into the living and dining areas. Luxury vinyl flooring runs throughout most of the home, enhancing both style and durability. Step out to the main floor deck—perfect for relaxing or entertaining—overlooking a fully fenced backyard. Set on a rare pie-shaped lot with a huge side yard, this property offers exceptional outdoor space with endless possibilities for families, entertaining, or future enhancements. The yard also features a 10x12 garden shed and scenic views of nearby walking trails and green space. Upstairs, the generous primary bedroom includes a walk-in closet, accompanied by two additional well-sized bedrooms, a full 4-piece bathroom, and a convenient linen closet. The lower level offers additional living space with a rec room, bathroom, laundry area featuring a brand new washer, and ample storage. A walkout leads to a patio with a custom enclosure, extending your usable outdoor space year-round. This exceptional property combines modern upgrades, rare lot features, and functional living in a sought-after location—an excellent opportunity not to be missed! ** Photos are from a previous listing when the property was owner occupied. Current condition may vary due to tenancy.

MLS®:
40834132
Taxes
$4,396
Type
Townhouse
Style
Two Story
Views
Park/Greenbelt
County
Waterloo Regional Municipality

Listed By

Ramanjeet Kaur Bhogal, Homelife Landmark Realty Inc Brokerage 103b
Source
ITSO
Last checked May 27 2026 at 10:04 PM GMT+0000
Bathroom Details
  • Full Bathrooms: 2
  • Half Bathroom: 1
Interior Features
  • Auto Garage Door Remote(s)
  • Air Exchanger
  • Dishwasher
  • Dryer
  • Refrigerator
  • Stove
  • Washer
  • Windows: Window Coverings
  • Built-In Microwave
  • High Speed Internet
  • Laundry: In Bathroom
Lot Information
  • Near Golf Course
  • Park
  • Rec./Community Centre
  • Schools
  • Urban
  • Major Highway
  • School Bus Route
  • Shopping Nearby
  • Playground Nearby
  • Public Transit
  • Regional Mall
  • Pie Shaped Lot
  • Hospital
  • Dog Park
  • Airport
Property Features
  • Fireplace: Gas
  • Fireplace: 1
  • Foundation: Concrete Perimeter
Heating and Cooling
  • Fireplace-Gas
  • Natural Gas
  • Central Air
Basement Information
  • Finished
  • Partial
  • Sump Pump
  • Walk-Out Access
Exterior Features
  • Roof: Asphalt Shing
Utility Information
  • Utilities: Electricity Connected, Natural Gas Connected, Garbage/Sanitary Collection, Recycling Pickup, Street Lights, Fibre Optics, Cable Connected, Phone Connected
  • Sewer: Sewer (Municipal)
School Information
  • Elementary School: Williamsburg Ps, Queensmount Ps, John Sweeney Ps
  • High School: Cameron Heights'S, St. Mary'S
Garage
  • Attached Garage
Parking
  • Attached Garage
  • Garage Door Opener
  • Total: 3
Living Area
  • 1,419 sqft
Location
   
Calculate drive times to this property
 
Powered by INRIX® Drive Time

Powered by Walk Score®
Disclaimer: Listing content protected by copyright and licensed by Information Technology Systems Ontario: Data last updated: 5/27/26 15:04

