283 Fairway Road N 405 Kitchener, ON N2A 2P1
Listing Courtesy of: ITSO / Listed By: Condo Culture, Brokerage

  283 Fairway Road N 405 Kitchener, ON N2A 2P1

Active (0 Days)
$2,050 (CAD)
2
BED
1
BATH
843
SQFT

Description

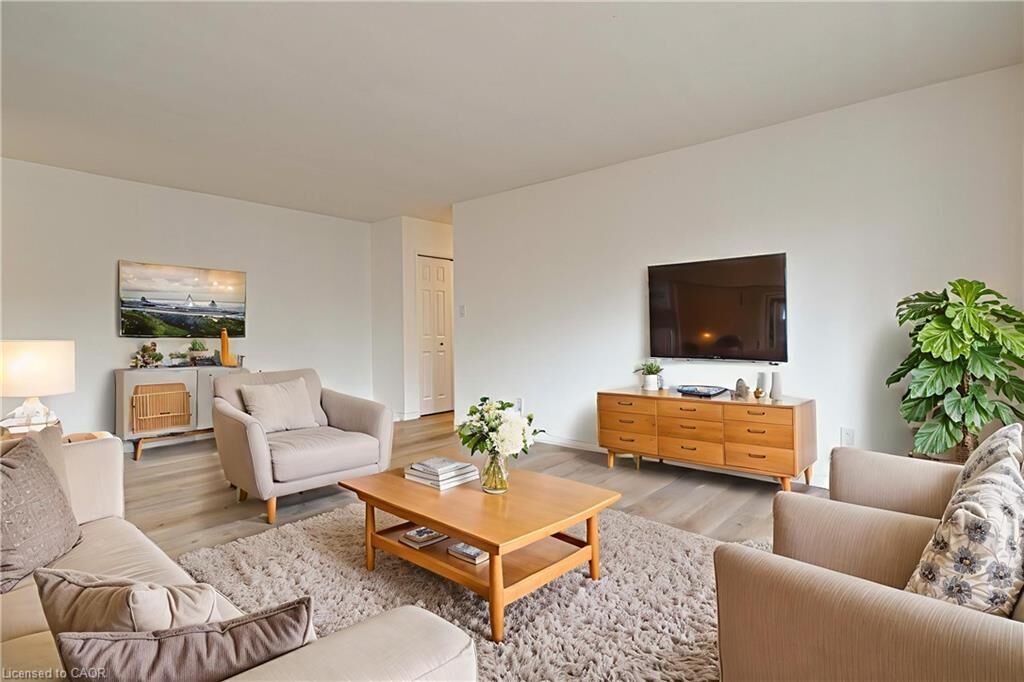
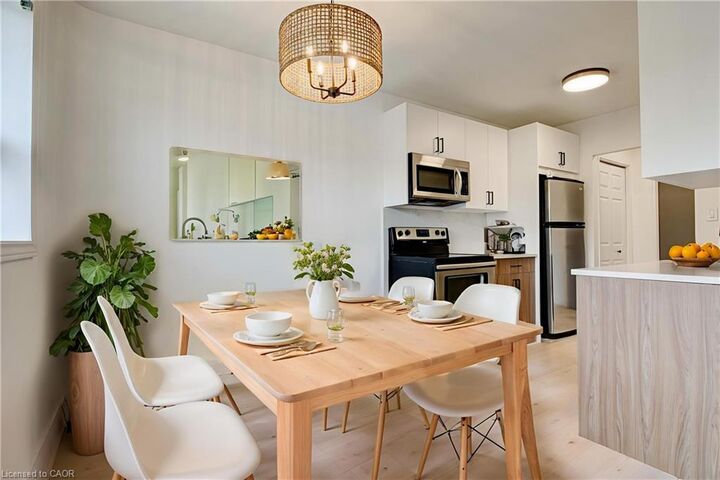
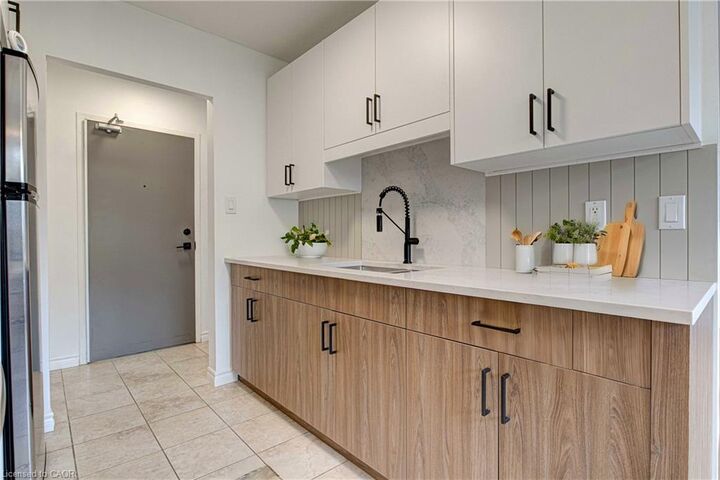
HYDRO, WATER, GAS INCLUDED! RENT-TO-OWN AVAILABLE! 6- AND 12-MONTH LEASE TERMS AVAILABLE! EXTRA PARKING SPACE AVAILABLE! NOVEMBER FREE! Experience the pinnacle of worry-free living in this spacious two-bedroom suite fresh off a comprehensive $20,000 designer renovation. Nestled in the highly coveted Chicopee area, this home represents a rare opportunity where luxury meets affordability and total convenience. The heart of this home is the brand-new custom kitchen, a masterpiece of modern design featuring dual-tone soft-close cabinetry and sleek matte black hardware. Dramatic Bianco quartz countertops transition seamlessly into a matching full-height quartz backsplash, complemented by a sophisticated beadboard accent wall and a practical double sink. Throughout the suite, contemporary lighting illuminates the gorgeous luxury vinyl flooring, which provides a perfect blend of high-end aesthetics and everyday durability. The refinement extends into the bathroom, where a custom vanity topped with stunning Calcatta Ice quartz offers both elegance and ample storage. Every inch of the interior has been freshly painted, creating a bright and airy atmosphere that is ready for immediate move-in. Beyond the interior, the building has undergone exterior enhancements with new balcony guards, balcony waterproofing and more. Living here means you are just minutes away from grocery stores, diverse dining options, several top-tier schools, and effortless highway and transit access. With an exclusive-use assigned parking space and all major utilities included in your fees, this suite is the perfect blend of modern sophistication and unbeatable value

MLS®:
40875649
Type
Rental
Year Built
1971
Style
Apartment
County
Waterloo Regional Municipality

Listed By

Eric Maltby, Condo Culture, Brokerage
Source
ITSO
Last checked Nov 3 2026 at 2:58 AM GMT+0000
Bathroom Details
  • Full Bathroom: 1
Interior Features
  • None
  • Microwave
  • Refrigerator
  • Stove
  • Freezer
  • Laundry: Laundry Room
  • Laundry: In Building
  • Laundry: Common Area
Lot Information
  • Schools
  • Urban
  • Shopping Nearby
  • Public Transit
Heating and Cooling
  • Radiant
  • Water
  • Other
  • None
Exterior Features
  • Roof: Flat
  • Roof: Tar/Gravel
Utility Information
  • Sewer: Sewer (Municipal)
Parking
  • Total: 1
Stories
  • 1
Living Area
  • 843 sqft
Location
   
Calculate drive times to this property
 
Powered by INRIX® Drive Time

Powered by Walk Score®
Disclaimer: Listing content protected by copyright and licensed by Information Technology Systems Ontario: Data last updated: 11/2/26 18:58

