

Listing Courtesy of: ITSO / Listed By: Valery Real Estate Inc.
291 Zeller Drive Kitchener, ON N2A 0B2
Active (1 Days)
$899,000 (CAD)
OPEN HOUSE TIMES
-
OPENSat, Jul 252:00 pm - 4:00 pm
-
OPENSun, Jul 262:00 pm - 4:00 pm
Description
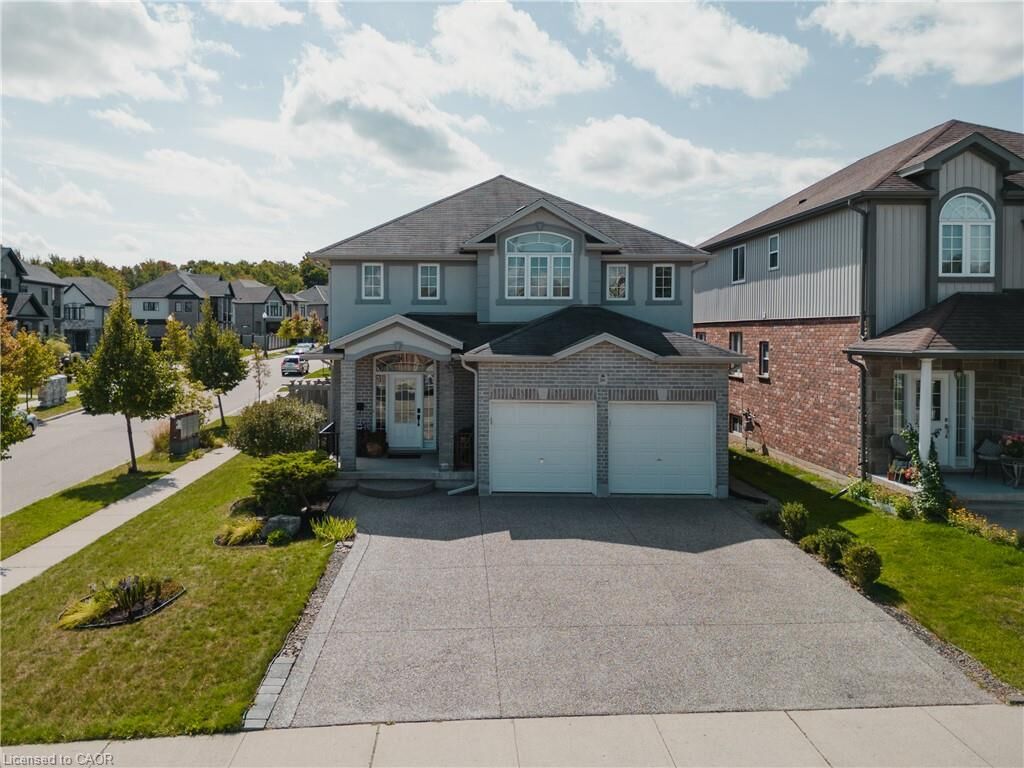
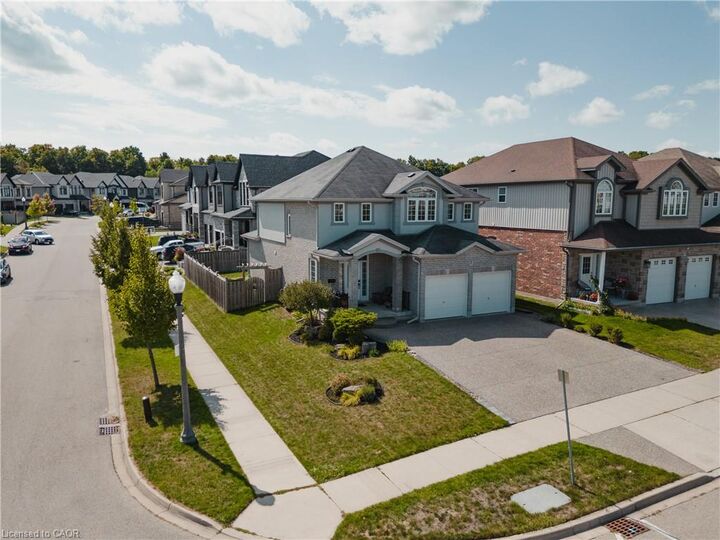
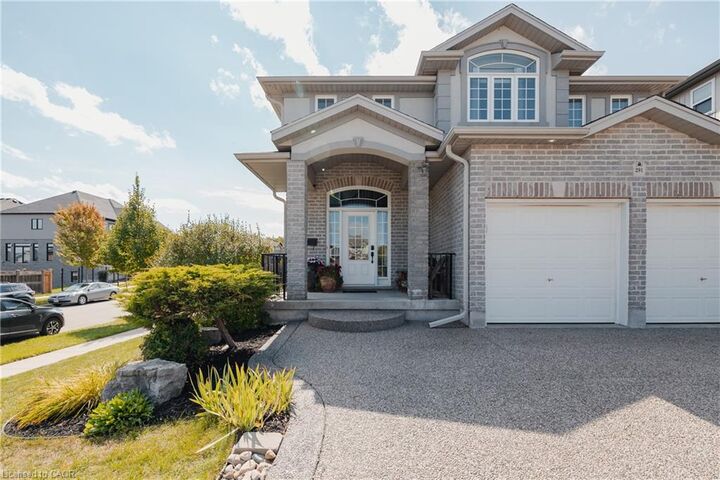
Welcome to 291 Zeller Drive, located in one of Kitchener’s most sought-after neighbourhoods. From the moment you step inside, this 3-bedroom, 3-bath home will impress with its upscale finishes, thoughtful layout, and timeless design. The grand foyer, filled with natural light and accented by a striking chandelier, opens to a spacious main floor featuring tall ceilings along with large family and dining rooms. Throughout the home you’ll find a blend of bamboo and travertine marble flooring, granite countertops, premium cabinetry, and stainless steel appliances. The living room is anchored by a cozy gas fireplace, creating the perfect spot to relax or entertain. Upstairs, three generous bedrooms offer plenty of space for the whole family, including a primary suite with a walk-in closet and a luxurious 5-piece ensuite. A conveniently located laundry room adds everyday practicality. The large unfinished basement presents a blank canvas with a full bathroom rough in—ready to be customized to suit your lifestyle, whether that’s a home office gym, rec room, or additional living space. Step outside to your private backyard retreat, complete with a stone patio ideal for family gatherings, summer BBQs, or peaceful evenings outdoors. Perfectly positioned within walking distance to top-rated elementary schools, a new high school (under construction), parks, Grand River trails, public transit, and skiing—with quick access to the expressway and Highway 401—this home combines modern luxury, family-friendly living, and an unbeatable location.
MLS®:
40848141
40848141
Taxes
$6,770
$6,770
Type
Single-Family Home
Single-Family Home
Year Built
2010
2010
County
Waterloo Regional Municipality
Waterloo Regional Municipality
Listed By
Santiago Agudelo Rivas, Valery Real Estate Inc.
Source
ITSO
Last checked Jul 21 2026 at 2:41 PM GMT+0000
ITSO
Last checked Jul 21 2026 at 2:41 PM GMT+0000
Bathroom Details
- Full Bathrooms: 2
- Half Bathroom: 1
Interior Features
- Auto Garage Door Remote(s)
- Central Vacuum Roughed-In
- Water Softener
- Dishwasher
- Dryer
- Microwave
- Refrigerator
- Stove
- Washer
Lot Information
- Park
- Schools
- Urban
- Highway Access
- Major Highway
- School Bus Route
- Open Spaces
- Place of Worship
- Playground Nearby
- Public Transit
- Other
- Skiing
Property Features
- Fireplace: Gas
- Foundation: Poured Concrete
Heating and Cooling
- Forced Air
- Natural Gas
- Central Air
Basement Information
- Full
- Unfinished
Exterior Features
- Roof: Asphalt Shing
Utility Information
- Sewer: Sewer (Municipal)
School Information
- Elementary School: Lackner Woods Public School, Saint John Paul Ii Catholic Element
- High School: Grand River Public High School, St. Mary's Secondary School
Garage
- Attached Garage
Parking
- Attached Garage
- Garage Door Opener
- Total: 5
Stories
- 2
Living Area
- 2,195 sqft
Location
Disclaimer: Listing content protected by copyright and licensed by Information Technology Systems Ontario: Data last updated: 7/21/26 07:41

