

Listing Courtesy of: ITSO / Listed By: Re/Max Twin City Realty Inc.
3227 King Street E 1008 Kitchener, ON N2A 3Z9
Active
$2,300 (CAD)
Description
MLS®:
40854894
40854894
Type
Rental
Rental
Year Built
1997
1997
County
Waterloo Regional Municipality
Waterloo Regional Municipality
Listed By
Omid Shahbaz, Re/Max Twin City Realty Inc.
Source
ITSO
Last checked Aug 12 2026 at 4:51 AM GMT+0000
ITSO
Last checked Aug 12 2026 at 4:51 AM GMT+0000
Bathroom Details
- Full Bathrooms: 2
Interior Features
- Sauna
- Water Heater Owned
- Auto Garage Door Remote(s)
- Laundry: In-Suite
- Dishwasher
- Dryer
- Refrigerator
- Stove
- Washer
Lot Information
- Schools
- Urban
- Major Highway
- School Bus Route
- Shopping Nearby
- Place of Worship
- Public Transit
- Hospital
- Library
- Skiing
- Airport
Property Features
- Foundation: Poured Concrete
Heating and Cooling
- Electric
- Forced Air
- Central Air
Pool Information
- Indoor
Condo Information
- Fees: $663/Monthly
Exterior Features
- Roof: Tar/Gravel
Utility Information
- Sewer: Sewer (Municipal)
Garage
- Garage
Parking
- Garage Door Opener
- Total: 2
Stories
- 1
Living Area
- 1,029 sqft
Location
Disclaimer: Listing content protected by copyright and licensed by Information Technology Systems Ontario: Data last updated: 8/11/26 21:51


from your car again. Wonderful 2 bedroom and 2 bath condo located on the 10th floor. Freshly painted. The unit has in-suite laundry for your
convenience. The Master bedroom is complete with a full ensuite bath. Updated flooring, carpet free. Separate dining area. The living room
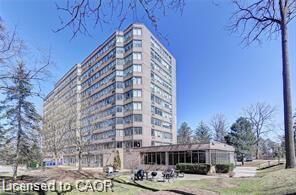
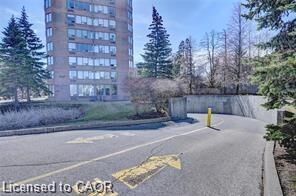
supplies plenty of natural light. Underground parking included ( two spaces). Building amenities include an INDOOR POOL, SAUNA, and GYM.
Lovely BBQ area outside for Summer fun. You will be impressed. Close to all amenities, best Restaurants in town, and Fairview Mall. Minutes to
major Highways and Highway 401.