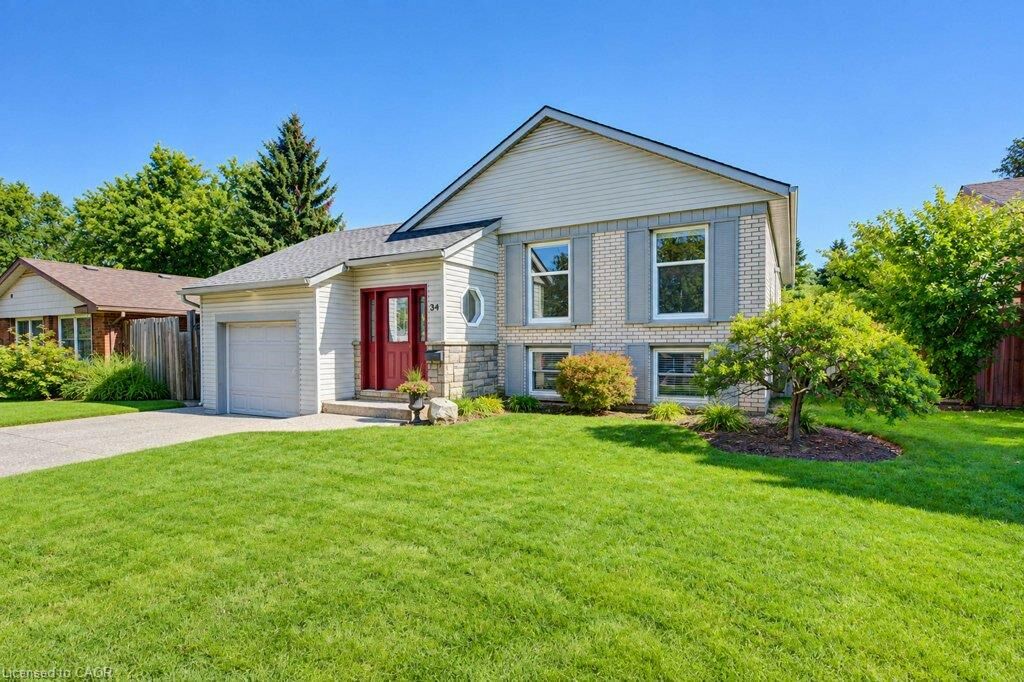
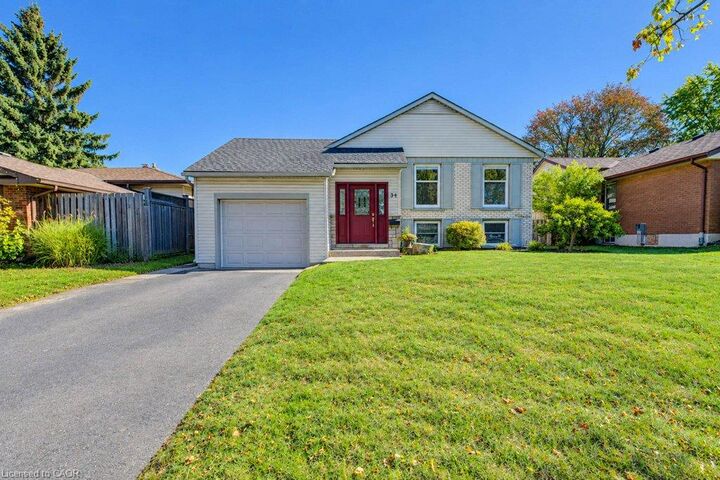
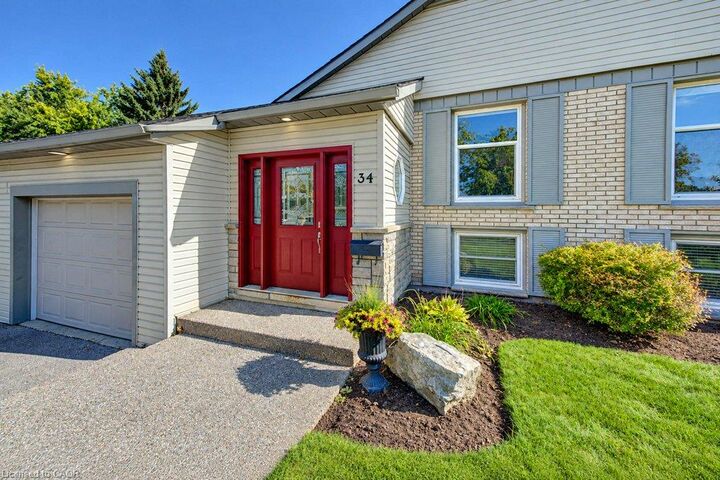
34 Wayne Drive Kitchener, ON N2A 1M2
Listing Courtesy of: ITSO / Listed By: Royal Lepage Wolle Realty

  34 Wayne Drive Kitchener, ON N2A 1M2

Active (1 Days)
$699,900 (CAD)

4
BED
2
BATH
1,221
SQFT

Description

Welcome to this beautiful 3 bedroom, two bath Stanley Park bungalow backing onto a greenbelt! The modern and open-concept kitchen impresses with a large granite island, stylish backsplash, double sinks and stainless steel appliances - a newer dishwasher (2024), fridge, gas stovetop and built-in convection oven and microwave. Gorgeous hardwood floors flow throughout this spacious home with classic original flooring in the bedrooms and modern hardwood upstairs and down. Enjoy three good-sized bedrooms and a beautifully appointed bathroom, offering relaxed family living. Head downstairs to a bright rec room featuring a corner floor-to-ceiling brick hearth with gas fireplace and brand new carpet (2026), plus a spacious 4th bedroom with two large windows. Additional updates include furnace and roof (approx. 10 years old), central air conditioning and newer windows. The fully fenced, private, treed backyard backs onto a scenic bush and trail, and includes a shed with a newer roof (2024). This lovely and well-maintained home is located conveniently close to all amenities, including Grand River Collegiate Institute, public library, arena, public and separate schools, Lyle Hallman Pool, Stanley Park Mall, restaurants, walking trails, parks, and tennis courts, as well as offering easy and quick access to the Expressway. Move-in ready and full of charm - this attractive home is perfect for retirees, executives, or families alike, with main-floor living offering easy, comfortable convenience. Don't miss this one!

MLS®:
40863612
Taxes
$4,851
Type
Single-Family Home
Style
Bungalow
County
Waterloo Regional Municipality

Listed By

Rob Strickler, Royal Lepage Wolle Realty
Source
ITSO
Last checked Sep 29 2026 at 6:18 AM GMT+0000
Bathroom Details
  • Full Bathrooms: 2
Interior Features
  • Built-In Appliances
  • Water Softener
  • Dishwasher
  • Dryer
  • Refrigerator
  • Washer
Lot Information
  • Rectangular
  • Park
  • Rec./Community Centre
  • Schools
  • Urban
  • Major Highway
  • School Bus Route
  • Place of Worship
  • Public Transit
  • Trails
  • Regional Mall
  • Library
Property Features
  • Fireplace: Gas
Heating and Cooling
  • Forced Air
  • Fireplace-Gas
  • Natural Gas
  • Central Air
Basement Information
  • Full
  • Partially Finished
Exterior Features
  • Roof: Asphalt Shing
Utility Information
  • Sewer: Sewer (Municipal)
Garage
  • Attached Garage
Parking
  • Attached Garage
  • Total: 3
Stories
  • 1
Living Area
  • 1,221 sqft
Location
   
Calculate drive times to this property
 
Powered by INRIX® Drive Time

Powered by Walk Score®
Disclaimer: Listing content protected by copyright and licensed by Information Technology Systems Ontario: Data last updated: 9/28/26 23:18

