

Listing Courtesy of: ITSO / Listed By: Eaton Realty Inc., Brokerage
35 Bank Swallow Crescent Kitchener, ON N2P 0J7
Active (0 Days)
$555,000 (CAD)
OPEN HOUSE TIMES
-
OPENSun, Sep 272:00 pm - 4:00 pm
Description
MLS®:
40866116
40866116
Taxes
$3,934
$3,934
Type
Townhouse
Townhouse
Style
Townhouse
Townhouse
County
Waterloo Regional Municipality
Waterloo Regional Municipality
Listed By
Mike Eaton, Eaton Realty Inc., Brokerage
Source
ITSO
Last checked Sep 24 2026 at 7:09 PM GMT+0000
ITSO
Last checked Sep 24 2026 at 7:09 PM GMT+0000
Bathroom Details
- Full Bathrooms: 2
- Half Bathroom: 1
Interior Features
- Water Softener
- Laundry: Upper Level
- Dishwasher
- Dryer
- Refrigerator
- Stove
- Washer
Lot Information
- Greenbelt
- Schools
- Urban
- Highway Access
- Major Highway
- Playground Nearby
- Public Transit
Heating and Cooling
- Forced Air
- Natural Gas
- Central Air
Basement Information
- Finished
- Partial
Condo Information
- Fees: $398/Monthly
Exterior Features
- Roof: Asphalt Shing
Utility Information
- Sewer: Sewer (Municipal)
Garage
- Attached Garage
Parking
- Attached Garage
- Total: 2
Stories
- 3
Living Area
- 1,517 sqft
Location
Disclaimer: Listing content protected by copyright and licensed by Information Technology Systems Ontario: Data last updated: 9/24/26 12:09


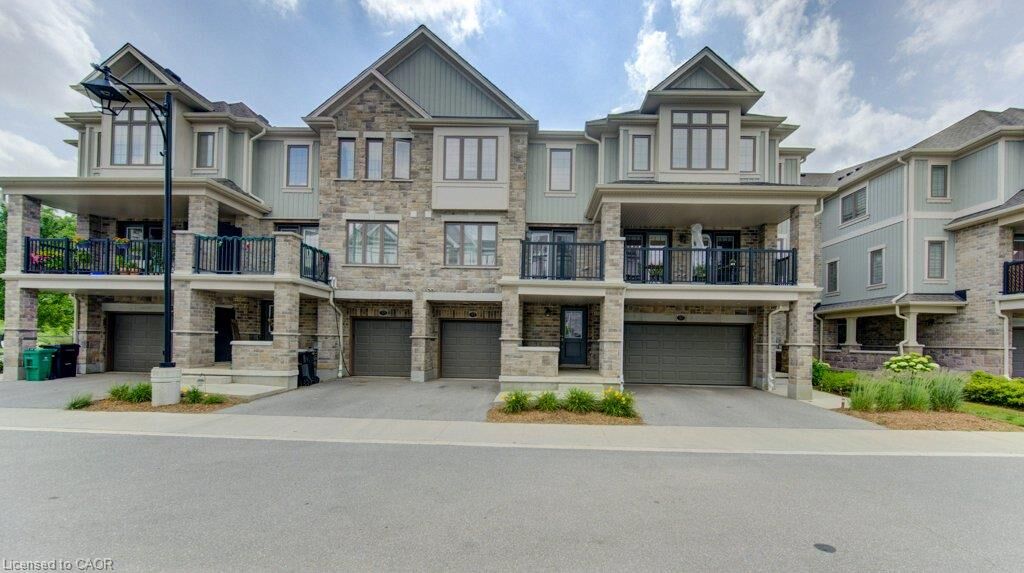
desirable neighbourhoods. Thoughtfully designed with a spacious multi-level layout, this home combines contemporary finishes with everyday
convenience. The bright main living level is the heart of the home, featuring a spacious kitchen with a large island, perfect for meal preparation,
casual dining, or entertaining. The open concept dining area walks out to a private balcony, while the sun-filled living room is enhanced by
oversized windows that fill the space with natural light. Neutral finishes throughout create a warm, modern aesthetic that is ready for your
personal touch. Upstairs, you'll find two generous bedrooms, including a spacious primary retreat complete with a large walk-in closet and a
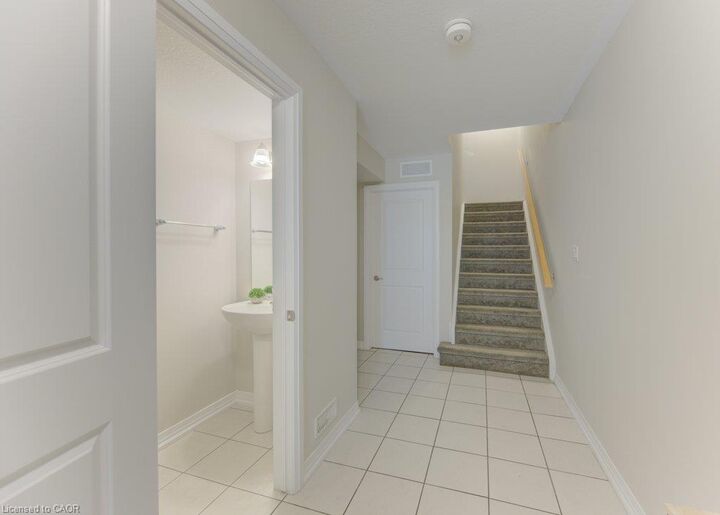
private 3-piece ensuite. A second full bathroom and convenient upper-level laundry add to the home's practical layout. The ground level offers
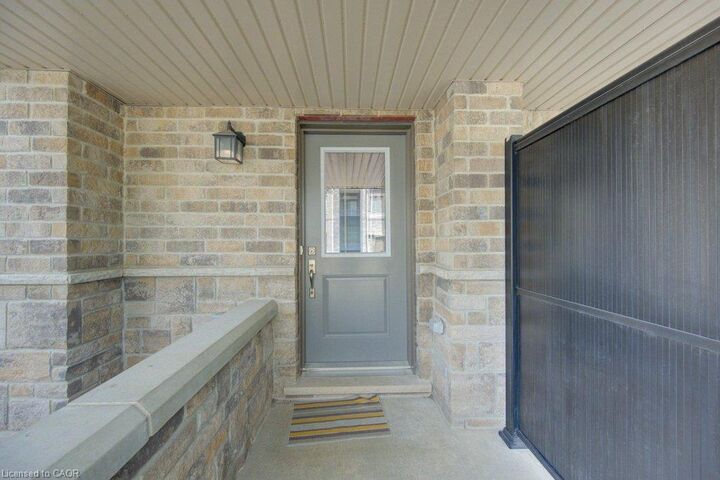
direct access to the garage, a 2-piece powder room, and a utility room, providing additional storage and everyday functionality. Located in the
highly sought-after Doon South neighbourhood, you'll enjoy easy access to Highway 401, making commuting a breeze, while being close to
parks, trails, schools, shopping, and all the amenities that make this community one of Kitchener's most popular places to call home.