

Listing Courtesy of: ITSO / Listed By: Re/Max Twin City Realty Inc.
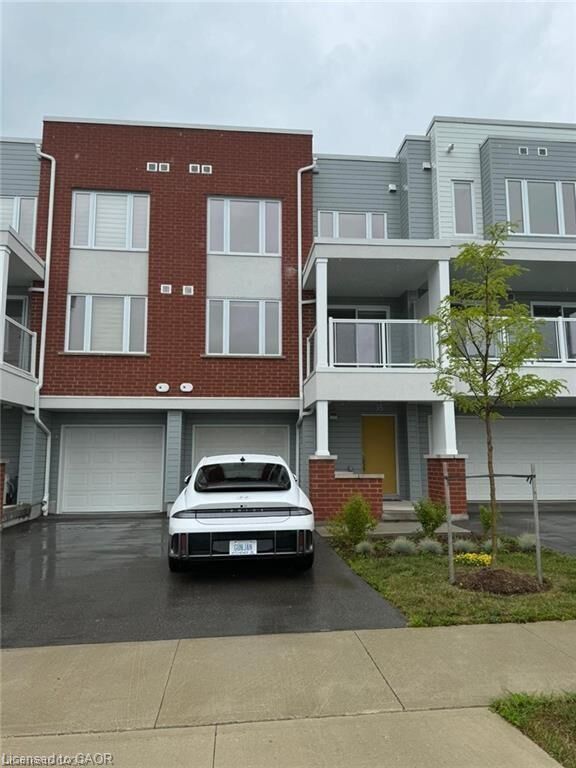
35 Valencia Avenue Kitchener, ON N2R 0R7
Active
$2,350 (CAD)
Description
MLS®:
40847702
40847702
Type
Rental
Rental
Year Built
2022
2022
County
Waterloo Regional Municipality
Waterloo Regional Municipality
Listed By
Raj Marwah, Re/Max Twin City Realty Inc.
Source
ITSO
Last checked Jul 17 2026 at 3:46 AM GMT+0000
ITSO
Last checked Jul 17 2026 at 3:46 AM GMT+0000
Bathroom Details
- Full Bathrooms: 2
- Half Bathroom: 1
Interior Features
- Auto Garage Door Remote(s)
- Water Softener
- Water Heater
- Floor Drains
- Dishwasher
- Dryer
- Range Hood
- Refrigerator
- Stove
- Washer
Lot Information
- Park
- Schools
- Urban
- School Bus Route
- Shopping Nearby
- Place of Worship
- Playground Nearby
- Public Transit
- Dog Park
- Business Centre
Property Features
- Foundation: Slab
Heating and Cooling
- Forced Air
- Central Air
Condo Information
- Fees: $215/Monthly
Exterior Features
- Roof: Flat
Utility Information
- Sewer: Sewer (Municipal)
School Information
- Elementary School: Jean Steckle Public School, Janet Metcalfe Public School
- High School: Huron Heights Secondary School
Garage
- Attached Garage
Parking
- Attached Garage
- Total: 2
Stories
- 3
Living Area
- 1,472 sqft
Location
Disclaimer: Listing content protected by copyright and licensed by Information Technology Systems Ontario: Data last updated: 7/16/26 20:46


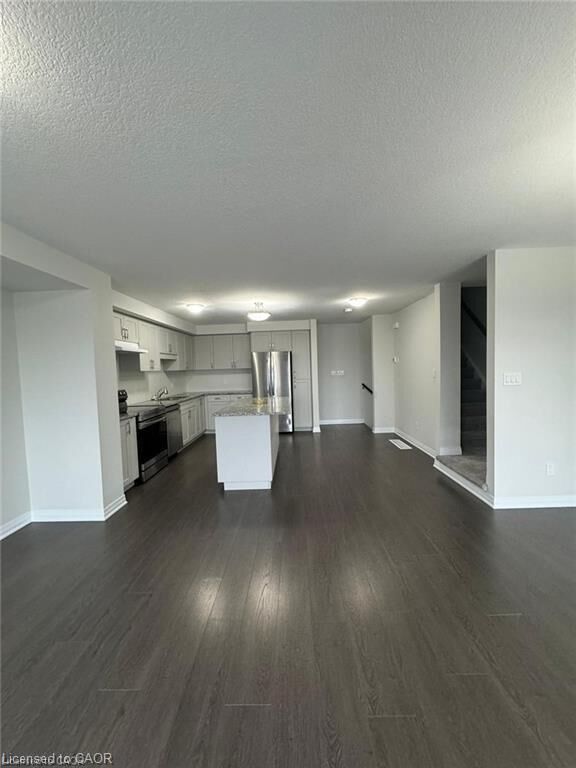
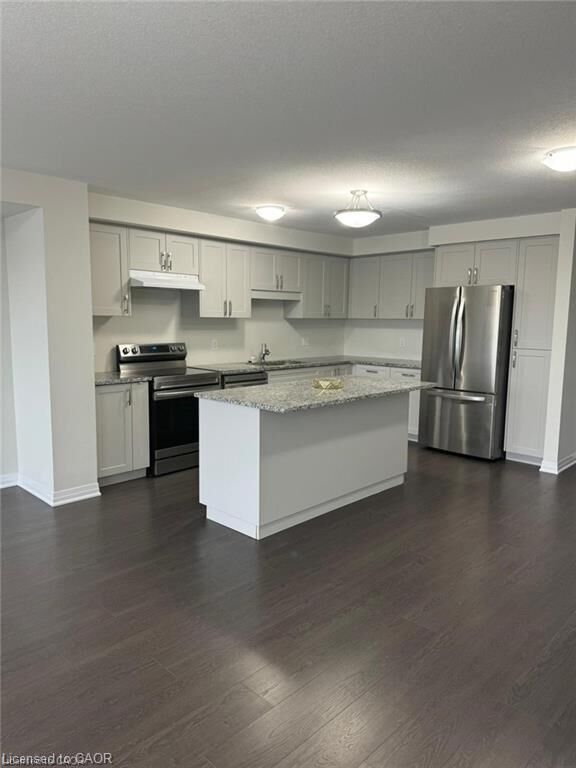
The main floor features a beautiful open-concept design with laminate flooring throughout, creating a seamless flow between the living, dining, and kitchen areas. The modern kitchen is equipped with stainless steel appliances, sleek countertops, ample cabinetry, and a large island breakfast bar, making it the perfect space for everyday living and entertaining. Large windows allow natural light to fill the home, creating a warm and inviting atmosphere.
The upper level offers two generously sized bedrooms, including a spacious primary suite complete with a private ensuite bathroom. An additional full bathroom and convenient powder room provide plenty of functionality for comfortable living.
Situated in the family-friendly Huron South community, this townhome is close to parks, schools, trails, shopping, and everyday amenities. With its spacious layout, modern finishes, and convenient location, this exceptional rental opportunity is ideal for professionals, couples, or small families looking for a place to call home. Don’t miss your chance to make this beautiful townhome yours!