

Listing Courtesy of: PropTX - IDX / Listed By: eXp Realty
36 Crestwood Avenue Kitchener, ON N2H 4K7
Active
$599,900 (CAD)
OPEN HOUSE TIMES
-
OPENSat, Oct 172:00 pm - 4:00 pm
-
OPENSun, Oct 182:00 pm - 4:00 pm

Description
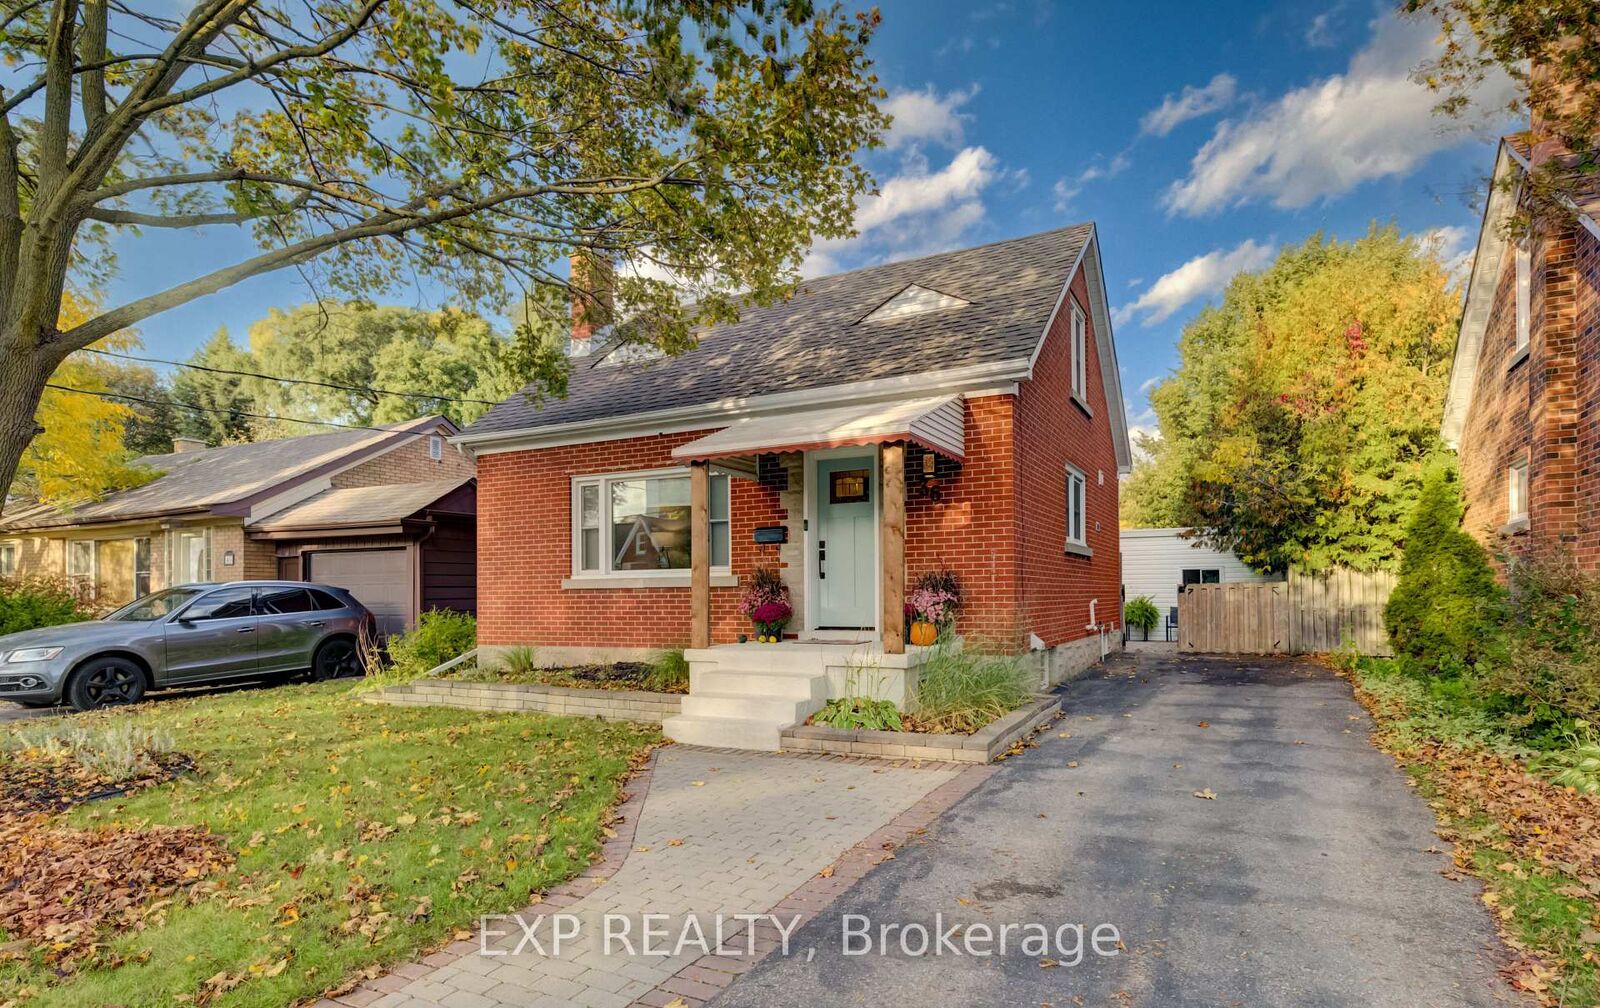
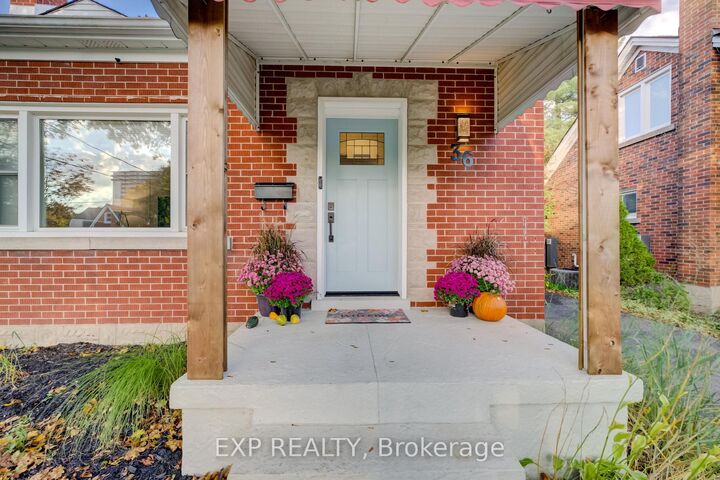
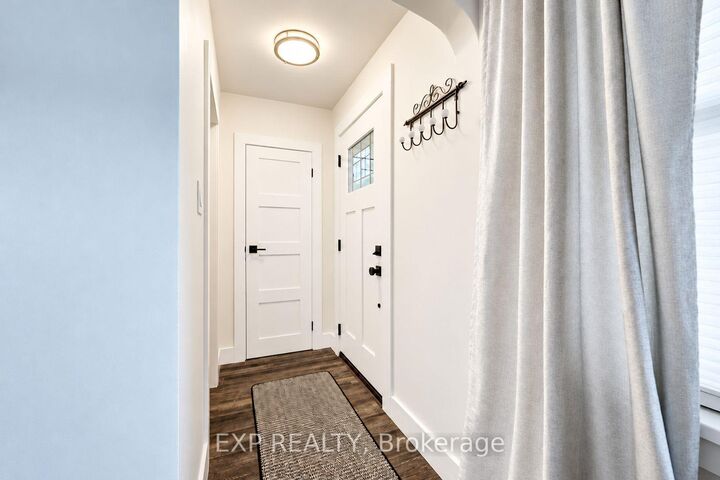
Welcome to 36 Crestwood Avenue, a charming brick home nestled in Kitchener's desirable Breithaupt Park neighbourhood! From the inviting covered front porch to the beautifully maintained interior and private backyard, this home offers a wonderful blend of character, comfort and thoughtful updates. Step inside to a bright, welcoming living room featuring a large picture window, engineered hardwood flooring and a fresh, neutral palette. The updated kitchen is both stylish and functional, with crisp white cabinetry, quartz countertops, stainless steel appliances and plenty of storage and workspace. With three bedrooms and two full bathrooms, there's room to grow, work from home or simply enjoy your own space. The upper level offers a cozy retreat with charming sloped ceilings, while the finished basement provides a spacious recreation room, dedicated office area, renovated bathroom and updated laundry room. Outside, the fully fenced backyard is a lovely extension of the home, featuring mature greenery, a spacious lawn, storage shed and a generous covered deck that's perfect for relaxing, entertaining or enjoying a quiet morning coffee. Important improvements include a heat pump (2024), water softener (2025), tankless water heater (2018), updated windows, doors and more. Located close to Breithaupt Park, the community centre, schools, trails and everyday amenities, this is a home that's as practical as it is inviting. Move in, settle in and make it your own!
MLS®:
X14033422
X14033422
Taxes
$3,839(2025)
$3,839(2025)
Lot Size
3,920 SQFT
3,920 SQFT
Type
Single-Family Home
Single-Family Home
Style
1 1/2 Storey
1 1/2 Storey
County
Waterloo Regional Municipality
Waterloo Regional Municipality
Listed By
eXp Realty
Source
PropTX - IDX
Last checked Oct 16 2026 at 12:22 AM GMT+0000
PropTX - IDX
Last checked Oct 16 2026 at 12:22 AM GMT+0000
Bathroom Details
Interior Features
- Water Softener
Property Features
- Fireplace: Fireplace Insert
- Fireplace: Wood
- Foundation: Poured Concrete
Heating and Cooling
- Heat Pump
- Central Air
Basement Information
- Finished
- Full
Pool Information
- None
Exterior Features
- Brick
- Roof: Asphalt Shingle
Utility Information
- Sewer: Sewer
- Fuel: Gas
- Energy: Energy Certificate: No
Garage
- None
Parking
- Private
Stories
- 2
Location
Disclaimer: Copyright 2026 Toronto IDX. All rights reserved. This information is deemed reliable, but not guaranteed. The information being provided is for consumers’ personal, non-commercial use and may not be used for any purpose other than to identify prospective properties consumers may be interested in purchasing. Data last updated 10/15/26 17:22

