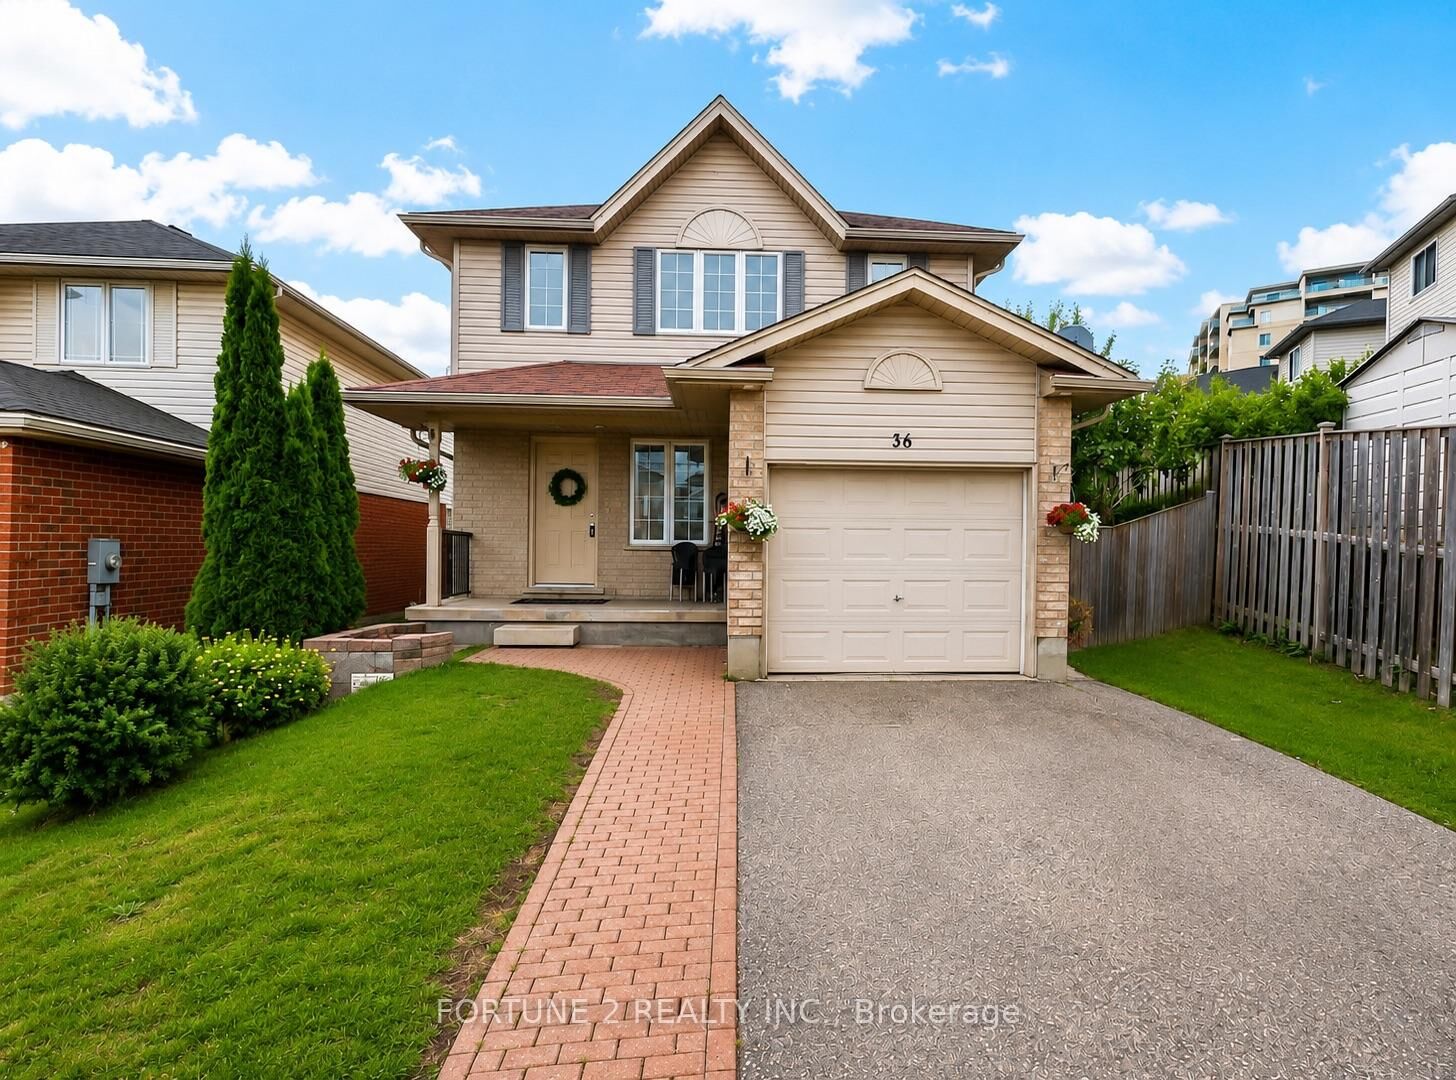
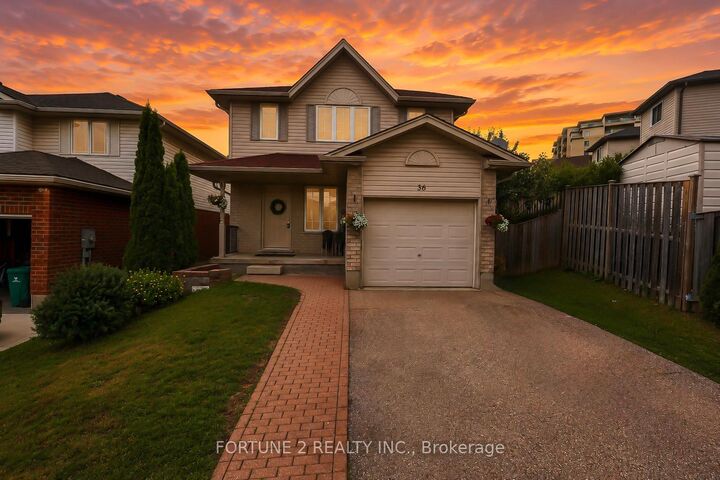
36 Joshua Street Kitchener, ON N2C 2T4
Listing Courtesy of: PropTX - IDX / Listed By: Fortune 2 Realty Inc.

  36 Joshua Street Kitchener, ON N2C 2T4

Active
$2,800 (CAD)
3
BED
4
BATH
1500-2000
SQFT

Description

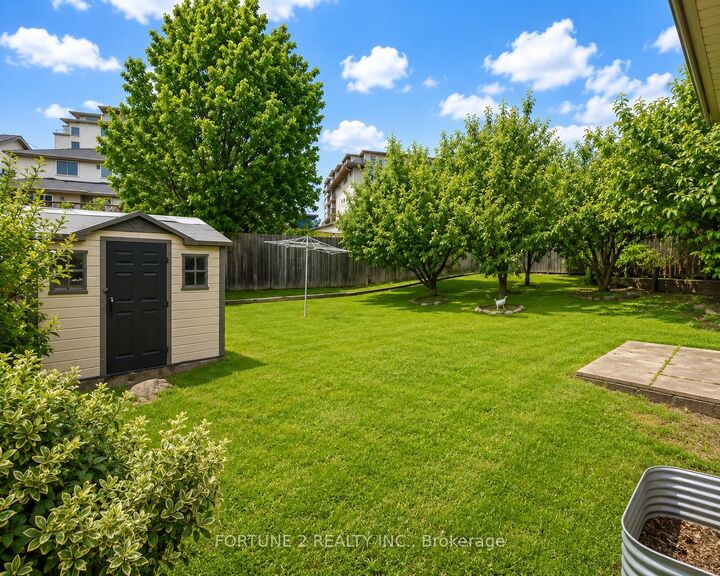
Beautifully maintained detached family home in the highly sought-after Alpine/Country Hills neighbourhood in Kitchener West featuring 3 bedrooms, 4 bathrooms, and a functional open-concept layout. This Home is carpet free and ready to move in and enjoy.Main Floor presents with a spacious living area with large windows and hardwood floor ,Kitchen is spacious with cabinetry ,new countertop , stainless steel applainces, Powder room and main floor laundry provides added convenience, . Upstairs 3 spacious bedrooms and two full washrooms, New luxury vinyl planks through out the second floor ,Master bedroom has attached washroom, and another full washroom for the 2nd and 3rd bedroom.Basement is fully finished with full bathroom with tiled standing shower. Large window and plenty of pot lights provide good lighting in the basement.Basement is large enough to set up as bedroom ,living room and a kitchenette to accommodate multi generational living. Backyard is huge with a patio area, shed ,fully fenced and mature fruit trees great for summer entertainments. Ideally located within walking distance to transit and close to highly rated schools, parks, , shopping, and everyday amenities ,Fairview park mall , LRT, HIGHWAY ACCESS , Close to Manjor Hospital and other essentials. Recent Updates to mention: Roof (2018) , AC and Furnace (2025) ,Hot water tank and Water softener (2023)Dryer ,Refrigerator,Dishwasher (2024), Freshly painted , updated flooring . READY TO MOVE-IN AND ENJOY FROM AUGUST 1 ST , CLOSE TO ALL AMENITIES , WALKING DISTANCE

MLS®:
X13580158
Type
Rental
Style
2-Storey
County
Waterloo Regional Municipality

Listed By

Fortune 2 Realty Inc.
Source
PropTX - IDX
Last checked Jul 19 2026 at 5:52 AM GMT+0000
Bathroom Details
Interior Features
  • Water Softener
  • Sump Pump
  • Carpet Free
  • In-Law Capability
Property Features
  • Foundation: Poured Concrete
Heating and Cooling
  • Forced Air
  • Central Air
Basement Information
  • Finished
  • Development Potential
Pool Information
  • None
Exterior Features
  • Brick
  • Vinyl Siding
  • Roof: Asphalt Shingle
Utility Information
  • Sewer: Sewer
  • Fuel: Gas
  • Energy: Energy Certificate: No
Garage
  • Attached
Stories
  • 2
Location
   
Calculate drive times to this property
 
Powered by INRIX® Drive Time

Powered by Walk Score®
Disclaimer: Copyright 2026 Toronto IDX. All rights reserved. This information is deemed reliable, but not guaranteed. The information being provided is for consumers’ personal, non-commercial use and may not be used for any purpose other than to identify prospective properties consumers may be interested in purchasing. Data last updated 7/18/26 22:52

