

Listing Courtesy of: ITSO / Listed By: Re/Max Twin City Realty Inc.
37 Dunsmere Drive Kitchener, ON N2E 1V5
Active
$649,900 (CAD)
OPEN HOUSE TIMES
-
OPENSun, Aug 162:00 pm - 4:00 pm

Description
MLS®:
40852770
40852770
Taxes
$4,724
$4,724
Type
Single-Family Home
Single-Family Home
Year Built
1976
1976
Style
Bungalow Raised
Bungalow Raised
Views
City
City
County
Waterloo Regional Municipality
Waterloo Regional Municipality
Listed By
John I. Fishbein, Re/Max Twin City Realty Inc.
Source
ITSO
Last checked Aug 10 2026 at 6:45 PM GMT+0000
ITSO
Last checked Aug 10 2026 at 6:45 PM GMT+0000
Bathroom Details
- Full Bathrooms: 2
Interior Features
- Central Vacuum
- In-Law Capability
- Water Softener
- Air Exchanger
- Water Heater
- Dishwasher
- Dryer
- Microwave
- Range Hood
- Refrigerator
- Stove
- Washer
- Ceiling Fan(s)
- Laundry: In Basement
Lot Information
- Rectangular
- Park
- Rec./Community Centre
- Schools
- Urban
- Highway Access
- School Bus Route
- Shopping Nearby
- Quiet Area
- Landscaped
- Place of Worship
- Playground Nearby
- Public Transit
- Trails
- Hospital
- Library
- Dog Park
- Skiing
Property Features
- Fireplace: Family Room
- Fireplace: Gas
- Fireplace: 1
- Foundation: Concrete Perimeter
Heating and Cooling
- Forced Air
- Fireplace-Gas
- Natural Gas
- Central Air
Basement Information
- Full
- Finished
Exterior Features
- Roof: Asphalt Shing
Utility Information
- Utilities: Cell Service, High Speed Internet Avail, Electricity Connected, Natural Gas Connected, Garbage/Sanitary Collection, Cable Available, Recycling Pickup, Street Lights, Phone Connected
- Sewer: Sewer (Municipal)
School Information
- Elementary School: Monsignor Haller Catholic, Trillium Public, Laurentian Hills Chr
- High School: St. Mary's High School, Forest Heights Collegiate
Garage
- Attached Garage
Parking
- Attached Garage
- Asphalt
- Garage Door Opener
- Total: 5
Stories
- 1
Living Area
- 1,291 sqft
Location
Disclaimer: Listing content protected by copyright and licensed by Information Technology Systems Ontario: Data last updated: 8/10/26 11:45


Featuring 4 bedrooms (3 on the main level and 1 in the fully finished lower level) & 2 bathrooms, this bright and inviting home has been thoughtfully updated with upgraded windows, exterior doors, gutter & leaf guards, and luxury vinyl flooring throughout the main level. The spacious kitchen offers plenty of room for family meals and entertaining, while patio doors lead to the beautifully landscaped, fully fenced private backyard oasis ideal for relaxing or entertaining.
The main level includes three generous bedrooms and an updated 4-piece bathroom with a modern vanity & full bathtub/shower combo. Downstairs, the large recreation room is the perfect gathering space, complete with a cozy natural gas fireplace, built-in TV, and surround sound system. A fourth bedroom, currently used as a home office, a 3-piece bathroom, and a convenient laundry room complete the lower level.
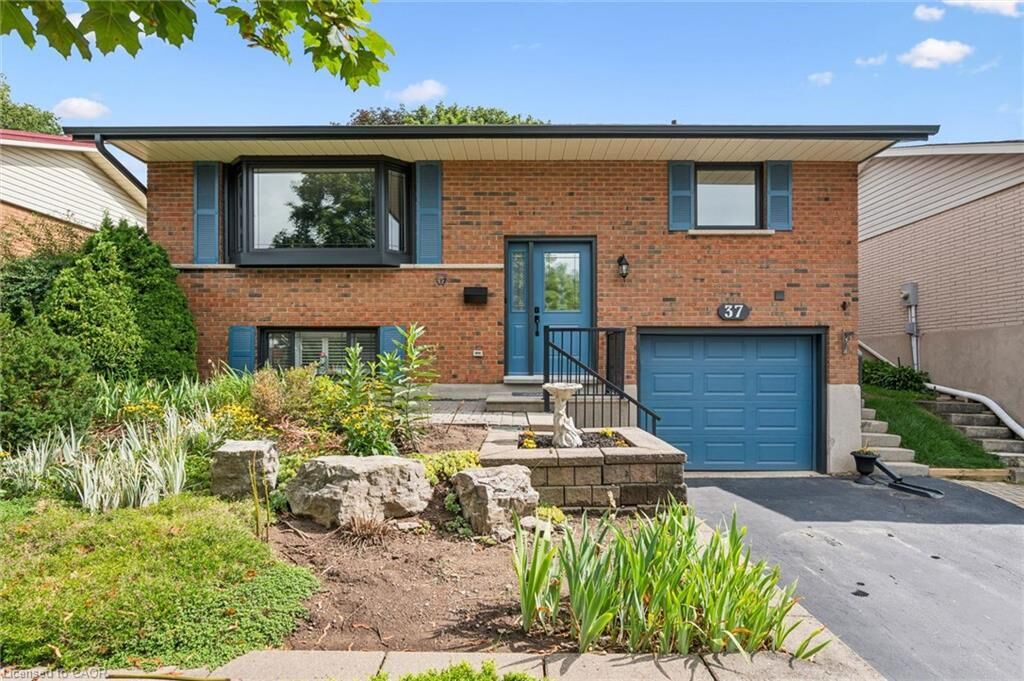
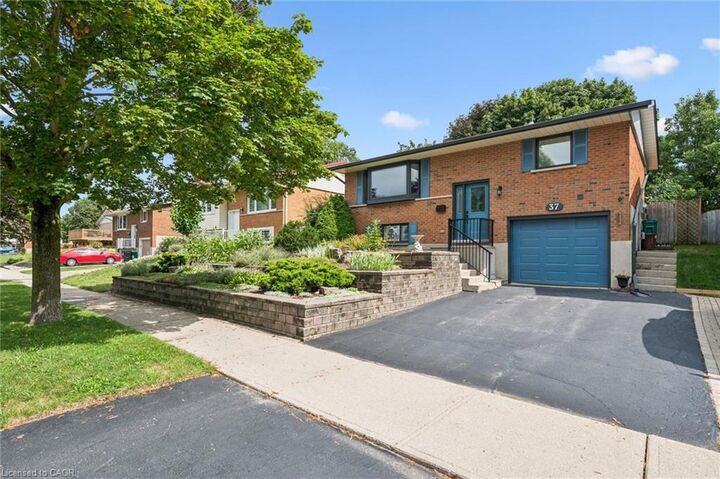
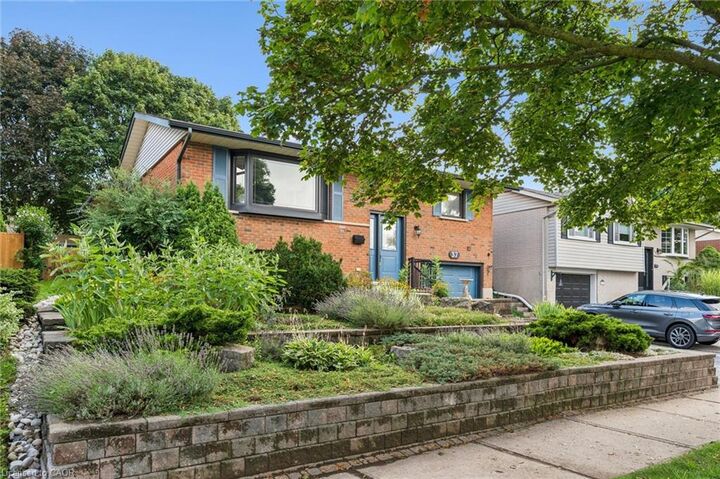
The landscaped front yard and attached single-car garage complete this move-in-ready home in one of Kitchener's most desirable family neighbourhoods.
Don't miss your opportunity to make 37 Dunsmere Drive your New Home!