39 Briar Knoll Drive Upper Kitchener, ON N2E 1X9
Listing Courtesy of: ITSO / Listed By: Re/Max Twin City Realty Inc.

  39 Briar Knoll Drive Upper Kitchener, ON N2E 1X9

Active (0 Days)
$2,500 (CAD)
2
BED
1
BATH
1,400
SQFT

Description

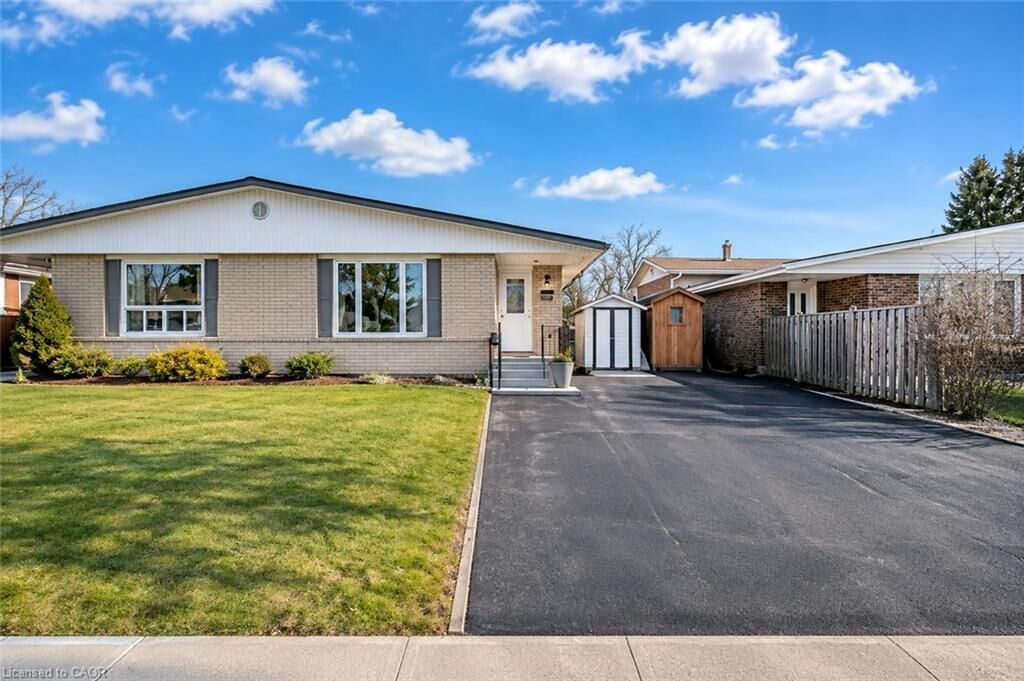
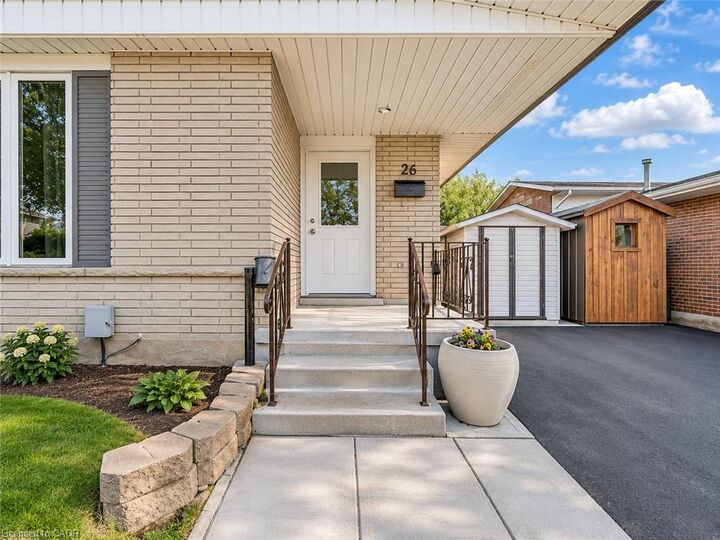
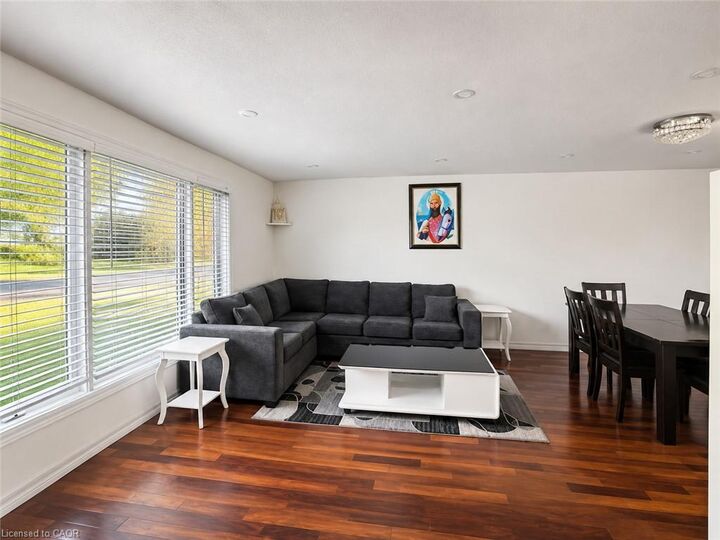
Beautifully Maintained 2-Bedroom Home in Family-Friendly Laurentian Hills – Welcome to 39 Briar Knoll Drive (Upper), a beautifully maintained, carpet-free 4-level backsplit nestled in the desirable and family-friendly Laurentian Hills neighbourhood of Kitchener. This inviting home offers a wonderful combination of comfort, functionality and space, making it an ideal place to call home for families, working professionals or couples looking for a well-kept property in a convenient location. Step inside to discover a bright and welcoming interior featuring hardwood flooring throughout the main living areas, creating a warm and inviting atmosphere. The spacious living and dining areas provide plenty of room to relax, entertain guests and enjoy everyday living. The well-appointed kitchen offers ample cabinetry and storage space, making meal preparation both convenient and enjoyable. The home features two generously sized bedrooms and one full bathroom, offering comfortable living arrangements with a practical layout. Enjoy the added benefit of a spacious backyard and outdoor space, perfect for relaxing, enjoying your morning coffee or spending quality time outdoors. Conveniently located close to schools, shopping centres, parks, walking trails, public transit and everyday amenities, this home offers both comfort and convenience in a sought-after neighbourhood. Two driveway parking spaces are included for added convenience. If you are looking for a clean, well-maintained and comfortable home in a great Kitchener location, this is an excellent opportunity! Book your showing today. Note: Basement is not included, Tenants will be responsible for 80% of utilities.

MLS®:
40876001
Type
Rental
Year Built
1974
Style
Backsplit
County
Waterloo Regional Municipality

Listed By

Anurag Sharma, Re/Max Twin City Realty Inc.
Source
ITSO
Last checked Nov 4 2026 at 9:51 PM GMT+0000
Bathroom Details
  • Full Bathroom: 1
Interior Features
  • Water Heater
  • Dishwasher
  • Dryer
  • Refrigerator
  • Stove
  • Washer
Lot Information
  • Rectangular
  • Schools
  • Urban
  • Shopping Nearby
  • Playground Nearby
  • Public Transit
  • Trails
Property Features
  • Foundation: Poured Concrete
Heating and Cooling
  • Forced Air
  • Natural Gas
  • Central Air
Exterior Features
  • Roof: Asphalt Shing
Utility Information
  • Utilities: At Lot Line-Hydro, Cell Service, Electricity Available, High Speed Internet Avail, Phone Available, Garbage/Sanitary Collection, Cable Available, Recycling Pickup, Street Lights, At Lot Line-Gas, At Lot Line-Municipal Water, Fibre Optics, Natural Gas Available
  • Sewer: Sewer (Municipal)
Parking
  • Asphalt
  • Total: 2
Stories
  • 1
Living Area
  • 1,400 sqft
Location
   
Calculate drive times to this property
 
Powered by INRIX® Drive Time

Powered by Walk Score®
Disclaimer: Listing content protected by copyright and licensed by Information Technology Systems Ontario: Data last updated: 11/4/26 13:51

