

Listing Courtesy of:  CREA / Listed By: Homelife Power Realty Inc.
 CREA / Listed By: Homelife Power Realty Inc.
399 Queen Street South 608 Kitchener, ON N2G 0C4
Active (0 Days)
$2,200 (CAD)
MLS®:
40878747
40878747
Taxes
$3,134
$3,134
Type
Condo
Condo
Year Built
2019
2019
Style
Other
Other
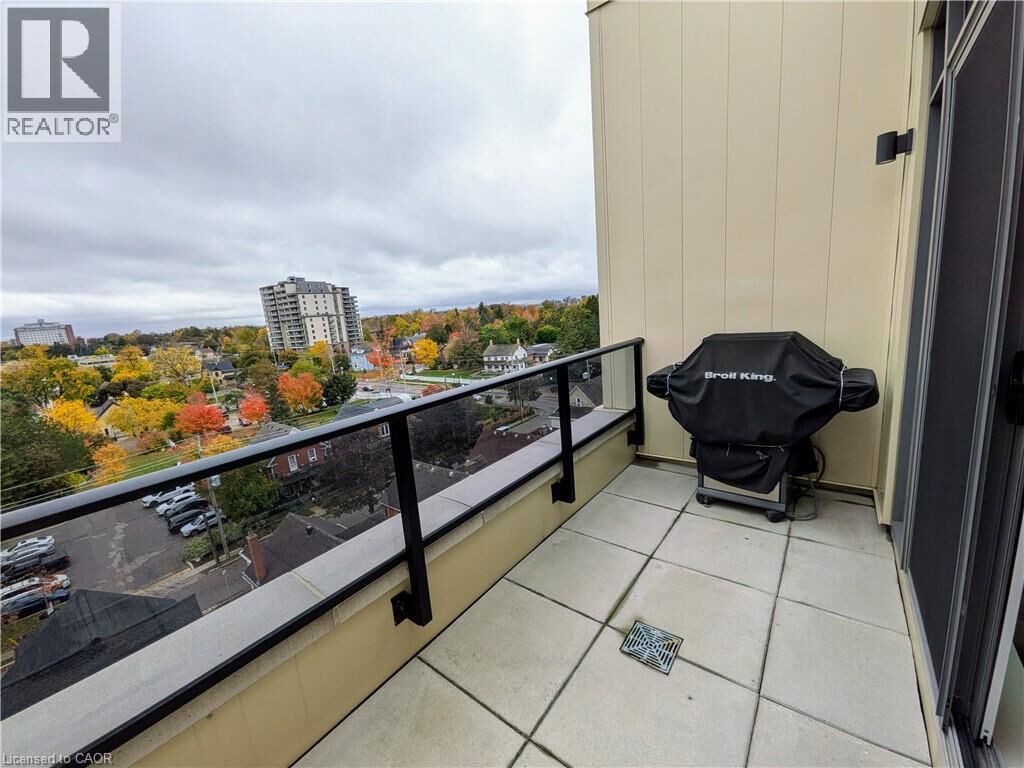
Views
City View
City View
County
Hamilton
Hamilton
Listed By
Terezinha Hignett, Homelife Power Realty Inc.
Source
CREA
Last checked Nov 16 2026 at 10:28 PM GMT+0000
CREA
Last checked Nov 16 2026 at 10:28 PM GMT+0000
Bathroom Details
- Full Bathroom: 1
Interior Features
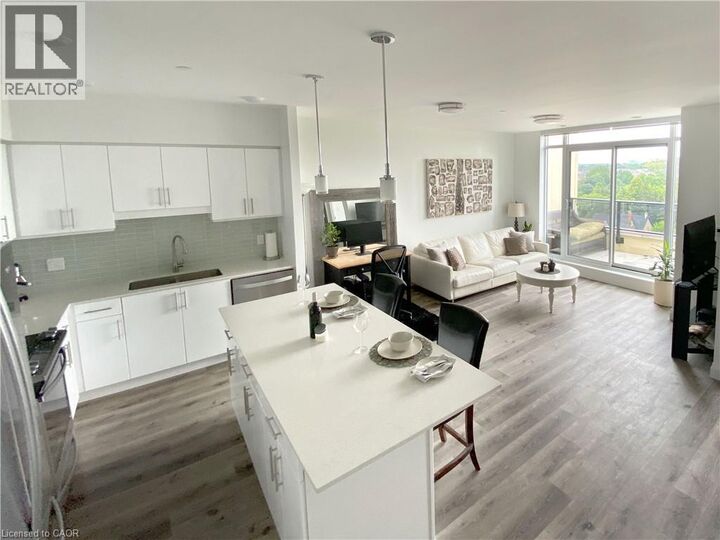
- Washer
- Refrigerator
- Dishwasher
- Microwave
- Stove
- Dryer
- Window Coverings
- Microwave Built-In
- Hood Fan
Subdivision
- 311 - Downtown/Rockway/S. Ward
Lot Information
- Private Yard
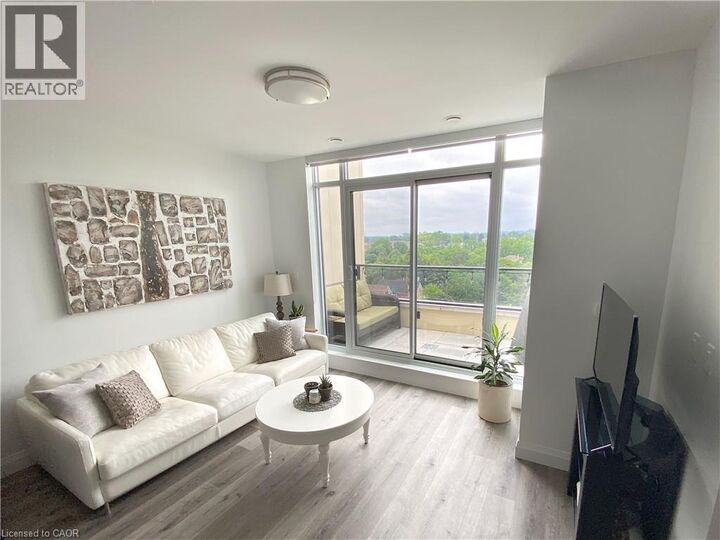
- Balcony
Property Features
- Foundation: Poured Concrete
Heating and Cooling
- Forced Air
- Central Air Conditioning
Condo Information
- Fees: $485/Monthly
Exterior Features
- Brick
- Steel
- Concrete
Utility Information
- Sewer: Municipal Sewage System
Parking
- Total: 1
- Underground
- None
Stories
- 1
Living Area
- 678 sqft
Location
Disclaimer: The trademarks REALTOR®, REALTORS®, and the REALTOR® logo are controlled
by The Canadian Real Estate Association (CREA) and identify real estate professionals who are members of CREA. Listing Data Last Updated: 11/16/26 14:28
The trademarks REALTOR®, REALTORS®, and the REALTOR® logo are controlledby The Canadian Real Estate Association (CREA) and identify real estate professionals who are members of CREA. Listing Data Last Updated: 11/16/26 14:28


Description