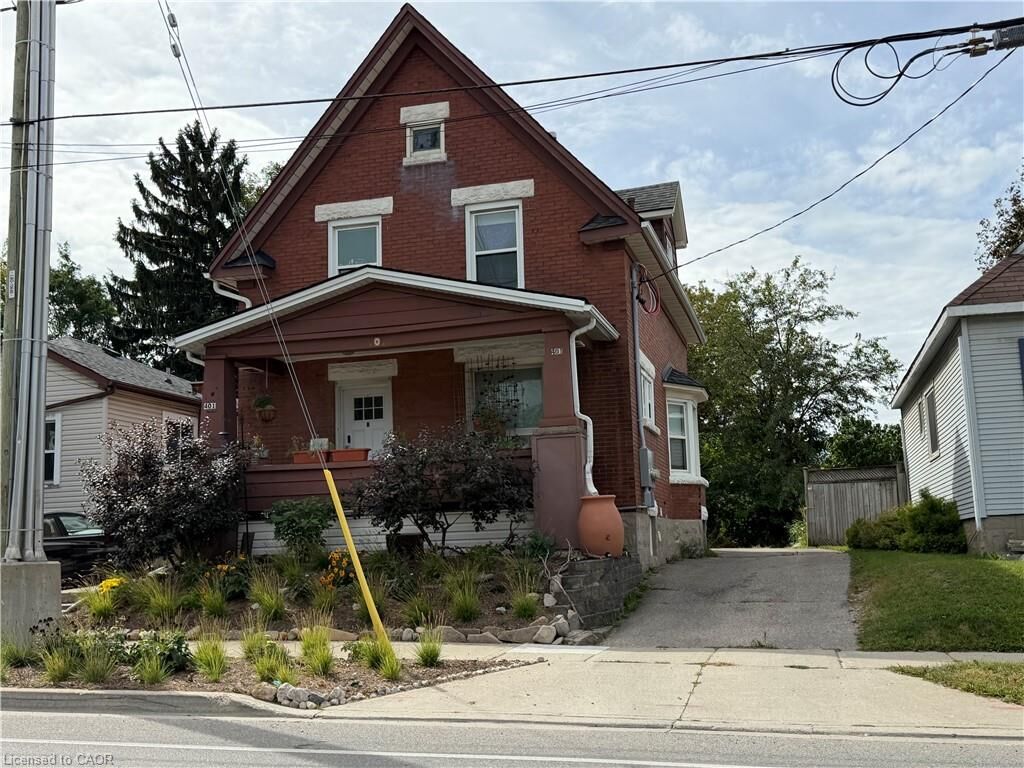
401 Courtland Avenue E Main Kitchener, ON N2G 2W3
Listing Courtesy of: ITSO / Listed By: Flux Realty

  401 Courtland Avenue E Main Kitchener, ON N2G 2W3

Active (1 Days)
$1,600 (CAD)
1
BED
1
BATH
567
SQFT

Description

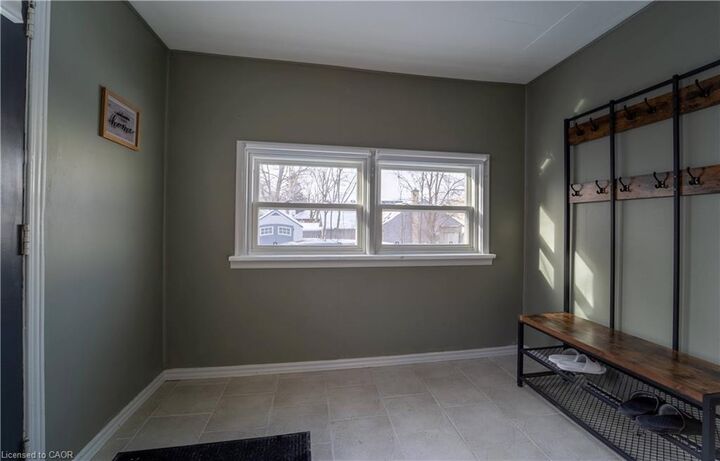
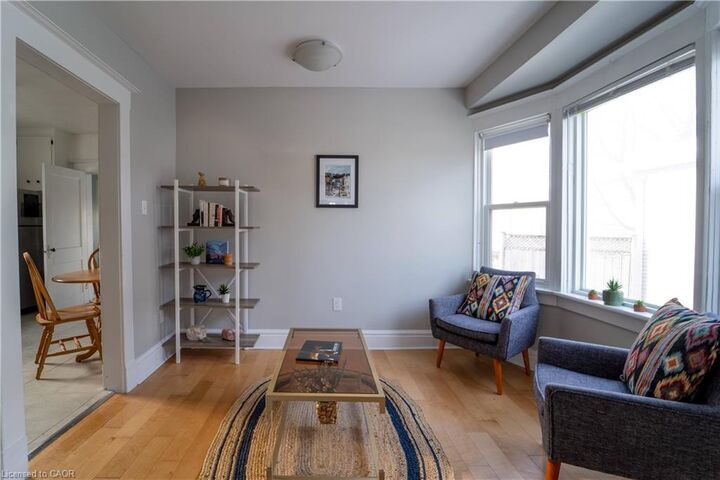
Welcome to 401 Courtland Avenue E, a furnished one-bedroom main-floor unit, conveniently located in Kitchener. Bright and full of character, this unit offers a comfortable layout with plenty of natural light throughout. The kitchen features ample cabinetry and counter space, full-size appliances and a dedicated dining area, while the separate living room features hardwood flooring and a large bay window. The spacious bedroom offers generous built-in storage, and the updated bathroom features modern tile, a glass-enclosed shower, contemporary black fixtures and the convenience of in-suite laundry. A separate mudroom adds extra functional space and provides a private entrance. Enjoy a highly connected location close to the ION Station, Fairview Park Mall, Rockway Gardens, and the A.R. Kaufman Family YMCA. Commuters will appreciate quick access to Highway 7/8 and public transit, with shopping, grocery stores, cafes and restaurants all nearby. The neighbourhood is also served by multiple GRT routes and is within walking distance of two ION stations. A move-in-ready rental offering main-floor living, a private entrance, in-suite laundry and furnishings included in one of Kitchener's most convenient central locations.

MLS®:
40863658
Type
Rental
Year Built
1920
Style
Traditional
County
Waterloo Regional Municipality

Listed By

Matthew Fierling, Flux Realty
Source
ITSO
Last checked Sep 21 2026 at 3:30 PM GMT+0000
Bathroom Details
  • Full Bathroom: 1
Interior Features
  • Accessory Apartment
  • Laundry: In-Suite
  • Dryer
  • Refrigerator
  • Stove
  • Washer
Lot Information
  • Rectangular
  • Park
  • Rec./Community Centre
  • Schools
  • Urban
  • Shopping Nearby
  • Public Transit
  • Ample Parking
  • Regional Mall
  • City Lot
  • Library
  • Arts Centre
  • Skiing
  • Business Centre
Property Features
  • Foundation: Poured Concrete
Heating and Cooling
  • Forced Air
  • Natural Gas
  • None
Basement Information
  • Full
  • Partially Finished
  • Separate Entrance
Exterior Features
  • Roof: Asphalt Shing
Utility Information
  • Sewer: Sewer (Municipal)
Parking
  • Total: 1
Stories
  • 2
Living Area
  • 567 sqft
Location
   
Calculate drive times to this property
 
Powered by INRIX® Drive Time

Powered by Walk Score®
Disclaimer: Listing content protected by copyright and licensed by Information Technology Systems Ontario: Data last updated: 9/21/26 08:30

