

Listing Courtesy of: ITSO / Listed By: Royal Lepage Wolle Realty
404 Duke Street W Upper Kitchener, ON N2H 3Y5
Active (0 Days)
$1,625 (CAD)

Description
MLS®:
40869530
40869530
Type
Rental
Rental
Year Built
1903
1903
Style
Apartment
Apartment
County
Waterloo Regional Municipality
Waterloo Regional Municipality
Listed By
Andrew Macallum, Royal Lepage Wolle Realty
Source
ITSO
Last checked Oct 8 2026 at 1:05 AM GMT+0000
ITSO
Last checked Oct 8 2026 at 1:05 AM GMT+0000
Bathroom Details
- Full Bathroom: 1
Interior Features
- None
- Laundry: In Basement
Lot Information
- Urban
- None
Property Features
- Foundation: Unknown
Heating and Cooling
- Radiant
- Hot Water-Other
- Natural Gas
- None
Basement Information
- None
- Unfinished
Exterior Features
- Roof: Asphalt Shing
Utility Information
- Sewer: Sewer (Municipal)
Stories
- 2
Living Area
- 690 sqft
Location
Disclaimer: Listing content protected by copyright and licensed by Information Technology Systems Ontario: Data last updated: 10/7/26 18:05


Experience urban living at its finest in this sun-drenched upper suite nestled inside a classic Victorian home. Lined with mature trees and surrounded by quiet pride of ownership, this charming 1-bedroom apartment offers a peaceful sanctuary just moments from the heart of the city.
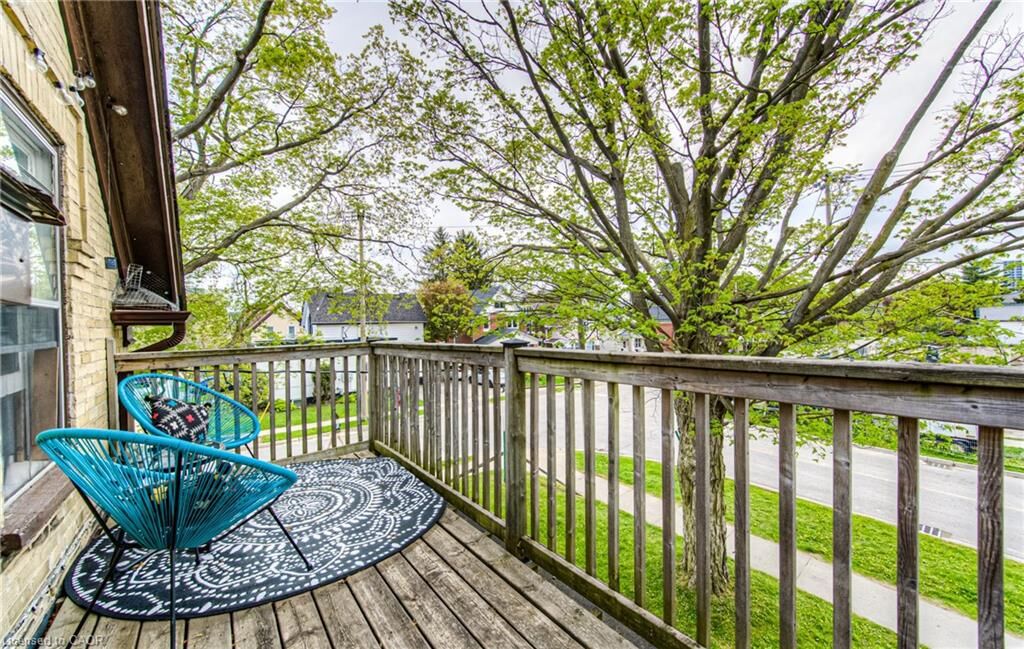
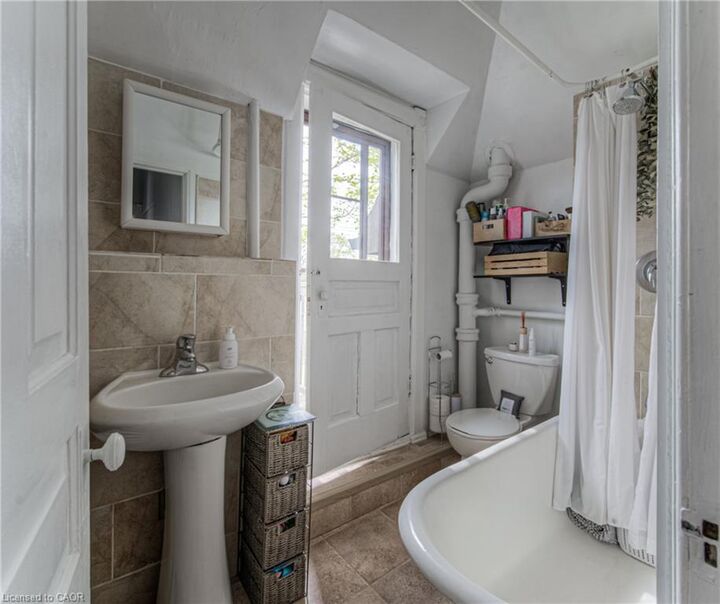
Imagine starting your morning with a fresh espresso on your private, serene balcony, surrounded by quiet greenery. Inside, you’ll find a bright, welcoming layout including a comfortable living area, kitchen, full bath, and spacious bedroom.
Whether you walk to class at the nearby UW Pharmacy or WLU Social Work campuses, hop on the ION light rail, or catch the train at the GO/Via Rail hub, your commute couldn't be easier. On evenings and weekends, explore the best local cafés, restaurants, and parks right in your backyard.
With shared basement laundry (only shared with one neighbor) and zero outdoor maintenance required—snow removal and lawn care are handled for you—this home offers low-maintenance, high-comfort living perfect for busy working professionals or graduate students.
Parking available via separate agreement at no additional cost.