

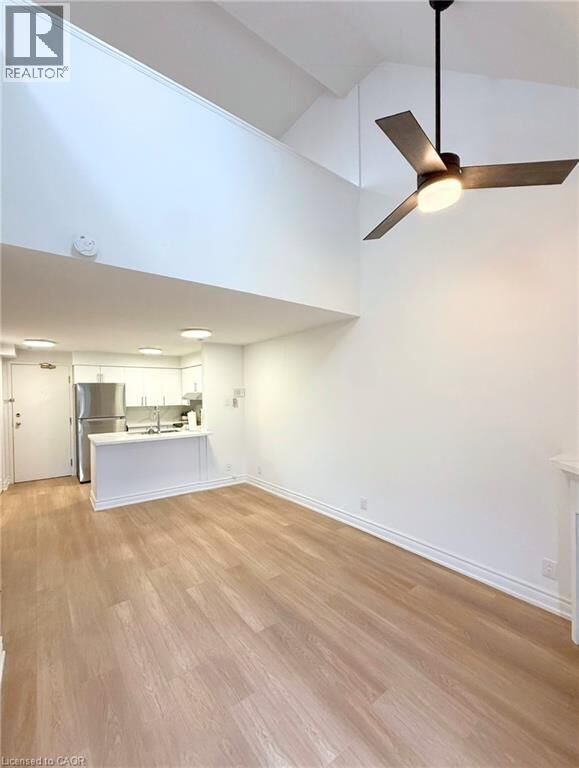
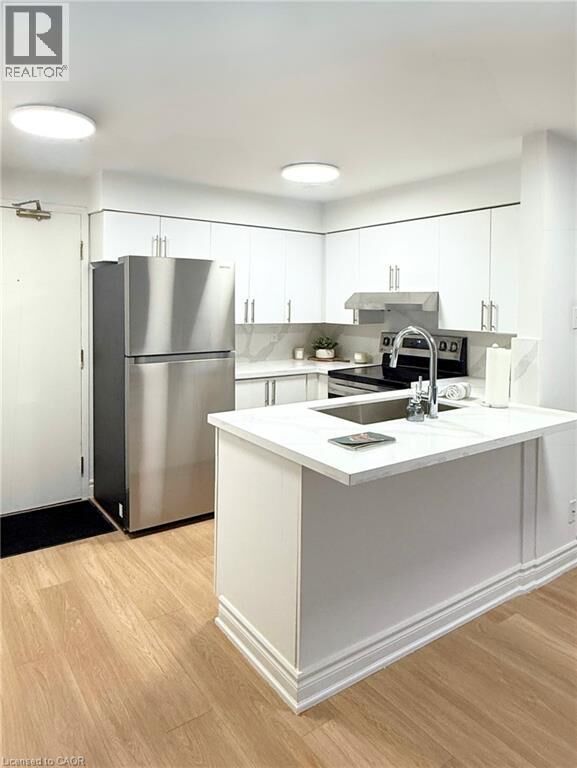
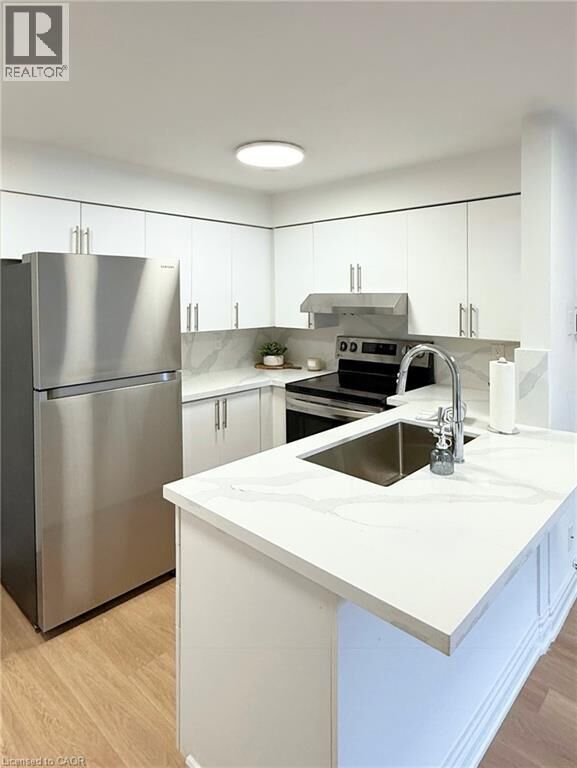
Listing Courtesy of:  CREA / Listed By: Chestnut Park Realty Southwestern Ontario Limited
 CREA / Listed By: Chestnut Park Realty Southwestern Ontario Limited
 41 Valleyview Road 30 Kitchener, ON N2E 3H9
Active
$1,650 (CAD)
MLS®:
40855919
40855919
Taxes
$1,506
$1,506
Type
Condo
Condo
Style
Other
Other
County
Waterloo Regional Municipality
Waterloo Regional Municipality
Listed By
Mike Bolger, Chestnut Park Realty Southwestern Ontario Limited
Source
CREA
Last checked Aug 18 2026 at 12:04 AM GMT+0000
CREA
Last checked Aug 18 2026 at 12:04 AM GMT+0000
Bathroom Details
- Full Bathroom: 1
Interior Features
- Washer
- Refrigerator
- Dryer
- Window Coverings
Subdivision
- 333 - Laurentian Hills/Country Hills W
Lot Information
- Southern Exposure
Property Features
- Fireplace: Total: 1
Heating and Cooling
- Baseboard Heaters
- Electric
- Ductless
Condo Information
- Fees: $265/Monthly
Exterior Features
- Stucco
- Brick Veneer
Utility Information
- Sewer: Municipal Sewage System
Parking
- Total: 1
Stories
- 2
Living Area
- 675 sqft
Location
Disclaimer: The trademarks REALTOR®, REALTORS®, and the REALTOR® logo are controlled
by The Canadian Real Estate Association (CREA) and identify real estate professionals who are members of CREA. Listing Data Last Updated: 8/17/26 17:04
The trademarks REALTOR®, REALTORS®, and the REALTOR® logo are controlledby The Canadian Real Estate Association (CREA) and identify real estate professionals who are members of CREA. Listing Data Last Updated: 8/17/26 17:04


Description