42 Briarmeadow Crescent Kitchener, ON N2A 4C5
Listing Courtesy of: PropTX - IDX / Listed By: Re/Max Twin City Realty Inc.

  42 Briarmeadow Crescent Kitchener, ON N2A 4C5

Active
$849,900 (CAD)

3
BED
4
BATH
1100-1500
SQFT

Description

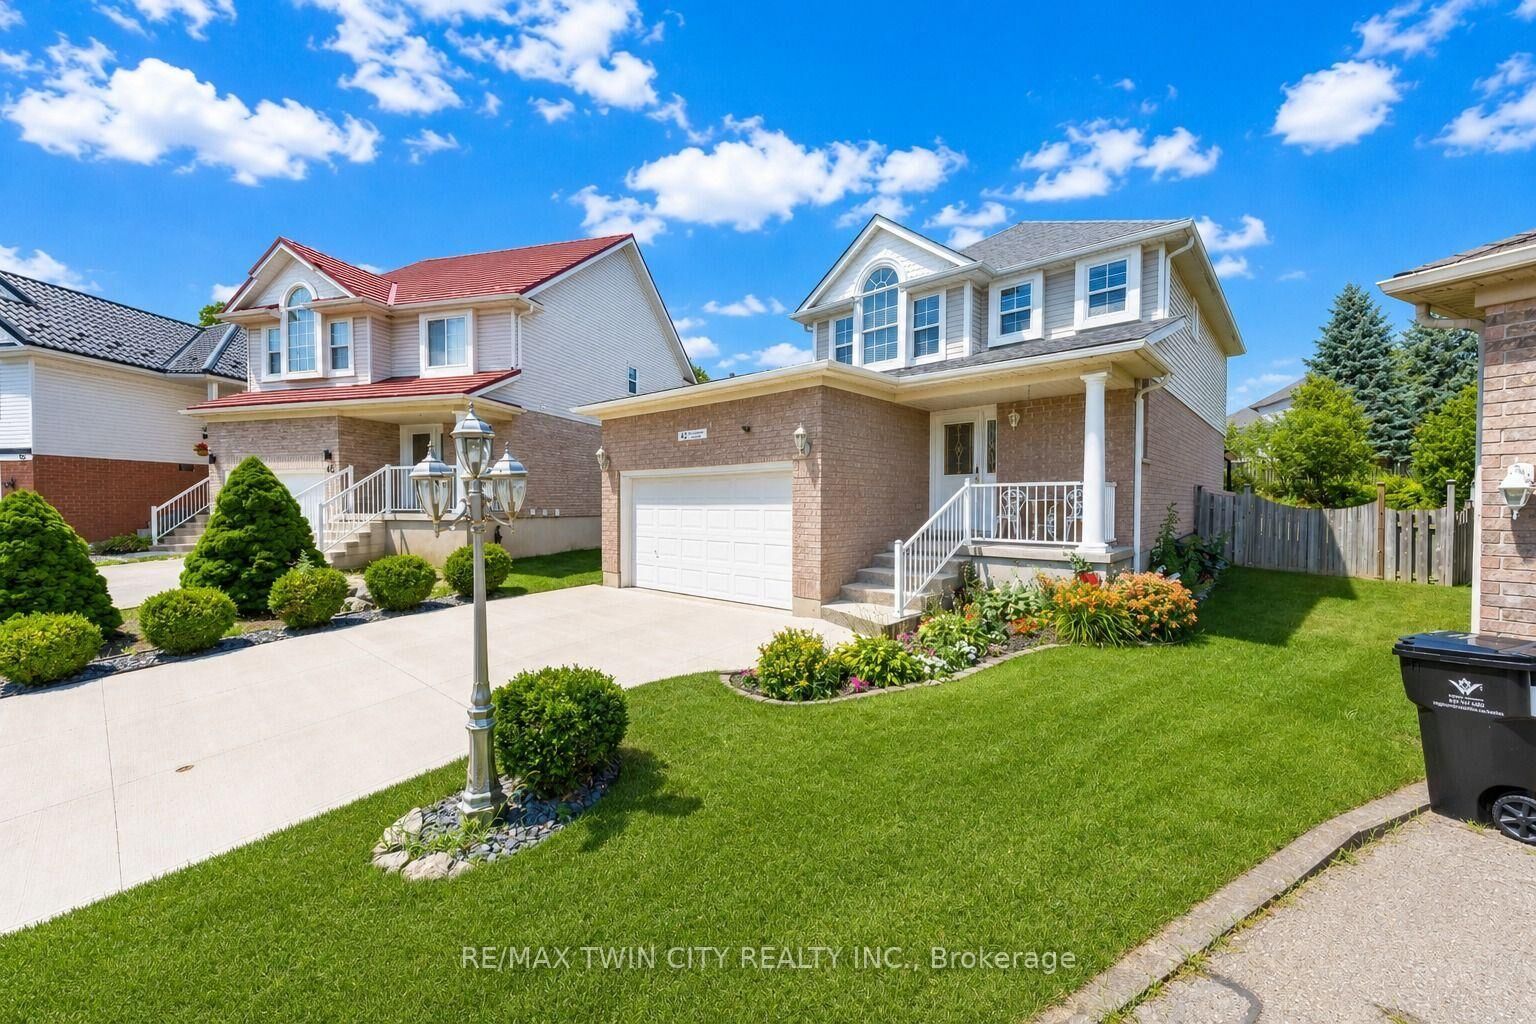
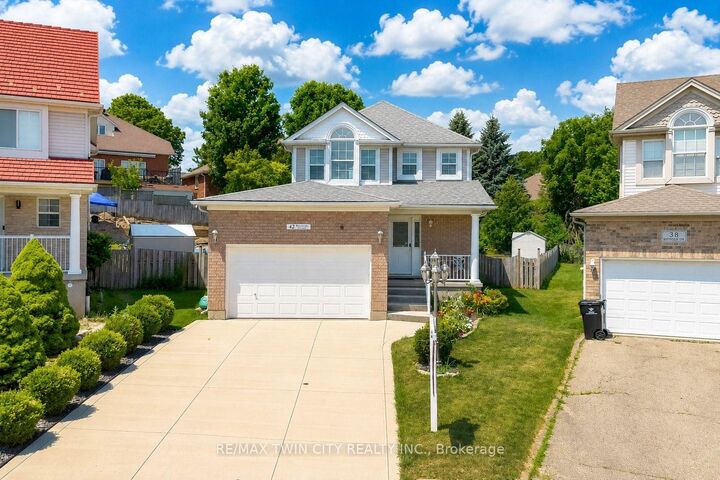
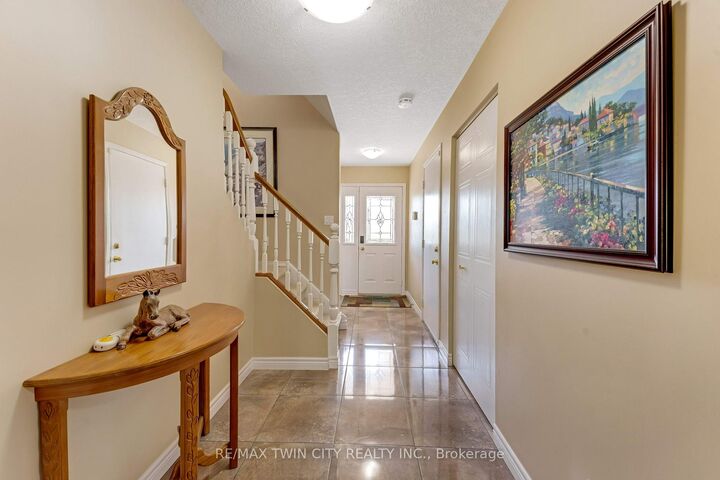
Welcome to 42 Briarmeadow Crescent, Kitchener: Where Comfort, Style & Location Come Together! Nestled in Kitchener's most sought-after family-friendly Lackner woods neighborhoods, this beautifully maintained 2-storey home offers outstanding curb appeal with lush landscaping and parking for 5 vehicles (1 garage + 4 driveway spaces), this home is ready to impress from the moment you arrive. Situated on a generous 26 x 155 ft. lot, this property offers one of the deepest backyards in the area. Step inside to a welcoming foyer that opens into a thoughtfully designed floor plan featuring the spacious living room provides the perfect setting for relaxing with family or hosting guests. The beautifully appointed kitchen featuring stainless steel appliances, granite countertops, elegant maple cabinetry, chic backsplash, and abundant cabinet space. Upstairs, there are 3 generously sized bedrooms including the spacious primary retreat with its own private ensuite complete with a luxurious Jacuzzi tub and separate standing shower. 2 additional spacious bedrooms share a well-appointed 4-pc bathroom, making this an ideal layout for growing families. The fully finished basement offers an expansive recreation room with endless possibilities along with 2pc bathroom with rough-in plumbing to convert it into a full 3pc bathroom. Step outside into your own private oasis. The fully fenced, pool-sized backyard is one of this home's standout features, offering incredible space Complete with a large deck and gazebo for family gatherings, summer BBQ's, entertaining guests or simply relaxing in peace. Note: There is sprinkler system which owner is not using but can be operational. Situated in the desirable Lackner Woods community, you'll enjoy access to excellent schools, parks, trails, shopping, public transit, Chicopee Ski & Summer Resort and Highway 7/8, 401. This exceptional home has been lovingly maintained and Opportunities like this don't come often. Book your private showing today.

MLS®:
X13610018
Taxes
$4,898(2025)
Type
Single-Family Home
Style
2-Storey
County
Waterloo Regional Municipality

Listed By

Re/Max Twin City Realty Inc.
Source
PropTX - IDX
Last checked Jul 28 2026 at 8:48 AM GMT+0000
Bathroom Details
Interior Features
  • Water Softener
  • Central Vacuum
  • Auto Garage Door Remote
  • Water Heater Owned
  • In-Law Capability
Property Features
  • Foundation: Poured Concrete
Heating and Cooling
  • Forced Air
  • Central Air
Basement Information
  • Finished
  • Full
Pool Information
  • None
Exterior Features
  • Brick
  • Vinyl Siding
  • Roof: Asphalt Shingle
Utility Information
  • Sewer: Sewer
  • Fuel: Gas
  • Energy: Energy Certificate: No
Garage
  • Attached
Stories
  • 2
Location
   
Calculate drive times to this property
 
Powered by INRIX® Drive Time

Powered by Walk Score®
Disclaimer: Copyright 2026 Toronto IDX. All rights reserved. This information is deemed reliable, but not guaranteed. The information being provided is for consumers’ personal, non-commercial use and may not be used for any purpose other than to identify prospective properties consumers may be interested in purchasing. Data last updated 7/28/26 01:48

