

Listing Courtesy of: ITSO / Listed By: Peak Realty Ltd.
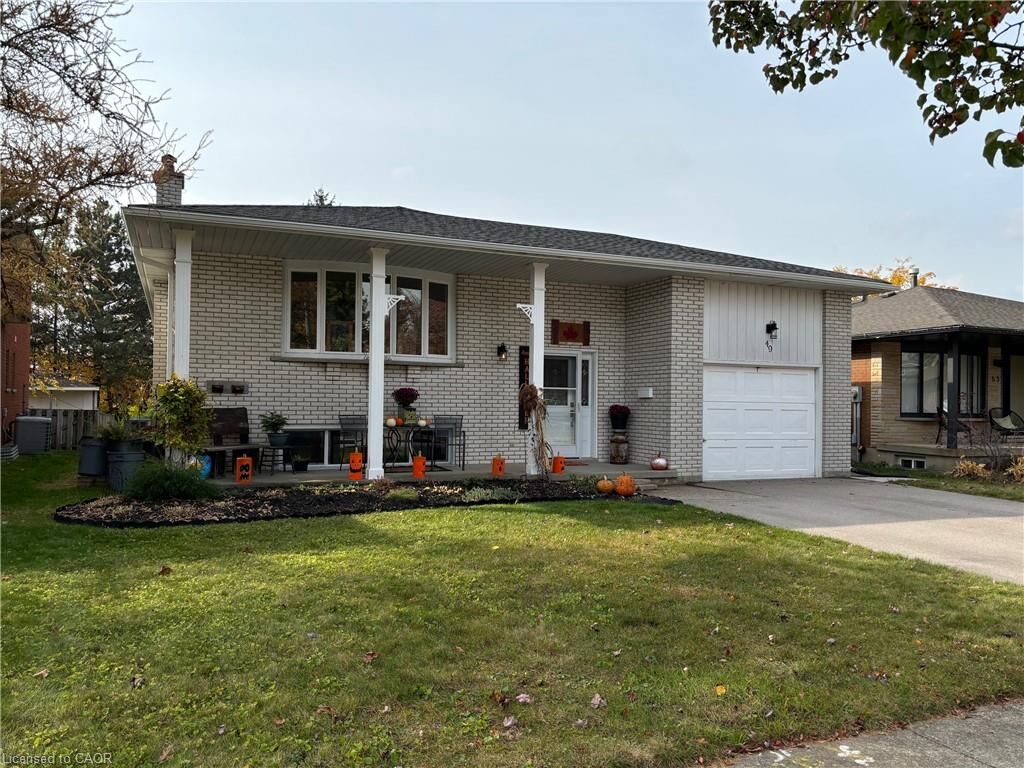
49 Westchester Drive Lower Kitchener, ON N2B 3L6
Active
$1,700 (CAD)
MLS®:
40854515
40854515
Type
Rental
Rental
Style
Bungalow Raised
Bungalow Raised
County
Waterloo Regional Municipality
Waterloo Regional Municipality
Listed By
Remus Cimpan, Peak Realty Ltd.
Source
ITSO
Last checked Aug 10 2026 at 10:47 PM GMT+0000
ITSO
Last checked Aug 10 2026 at 10:47 PM GMT+0000
Bathroom Details
- Full Bathroom: 1
Interior Features
- Built-In Appliances
- Water Softener
- Laundry: In-Suite
- Dryer
- Refrigerator
- Stove
- Washer
- Laundry: Lower Level
Lot Information
- Rectangular
- Park
- Rec./Community Centre
- Schools
- Urban
- Highway Access
- Major Highway
- Shopping Nearby
- Quiet Area
- Place of Worship
- Playground Nearby
- Public Transit
- Trails
- Major Anchor
- Regional Mall
- Library
- Airport
Property Features
- Foundation: Poured Concrete
Heating and Cooling
- Forced Air
- Natural Gas
- Central Air
Basement Information
- Full
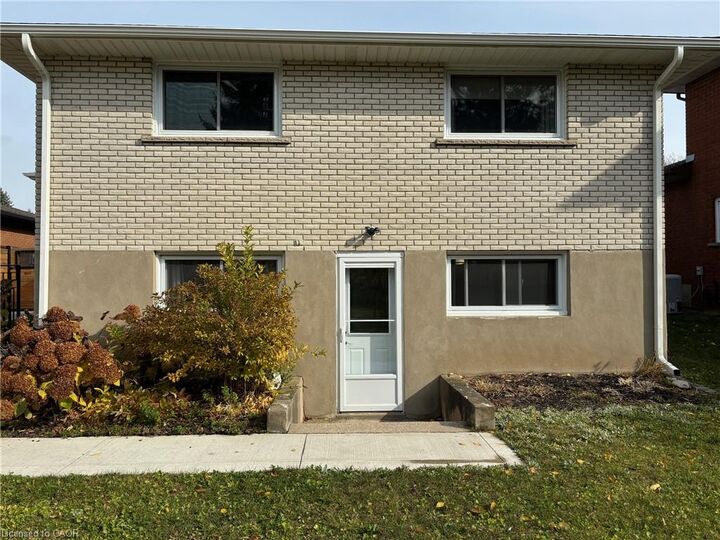
- Separate Entrance
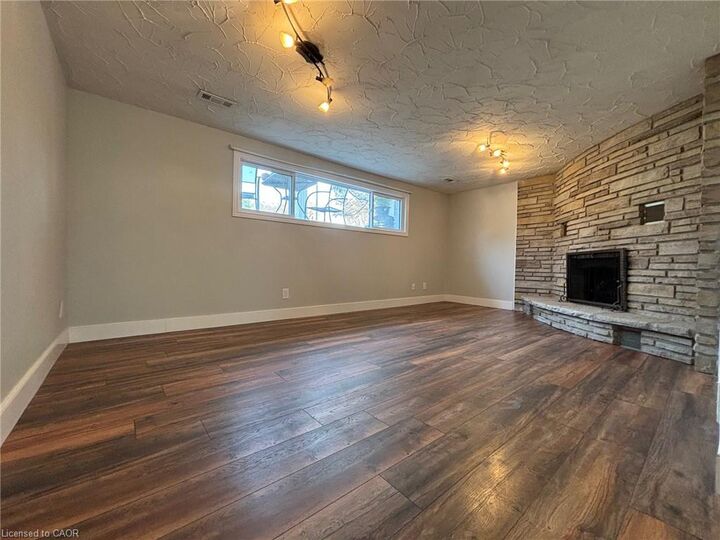
- Finished
- Walk-Out Access
Exterior Features
- Roof: Asphalt Shing
Utility Information
- Sewer: Sewer (Municipal)
School Information
- Elementary School: Mackenzie King, Stanley Park, Canadian Martyrs
- High School: Grand River C.i., St. Mary'S
Parking
- Asphalt
- Exclusive
- Total: 1
Stories
- 1
Living Area
- 923 sqft
Location
Disclaimer: Listing content protected by copyright and licensed by Information Technology Systems Ontario: Data last updated: 8/10/26 15:47


Description