

Listing Courtesy of: ITSO / Listed By: Re/Max Twin City Realty Inc.
5 Wellington Street S 402 Kitchener, ON N2G 0E3
Active (0 Days)
$1,875 (CAD)
MLS®:
40869225
40869225
Type
Rental
Rental
Building Name
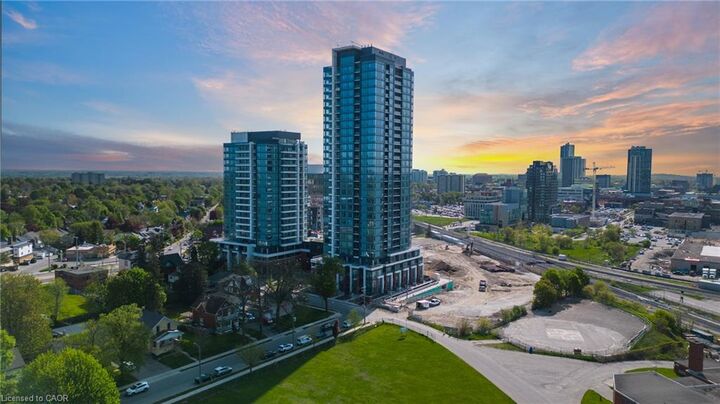
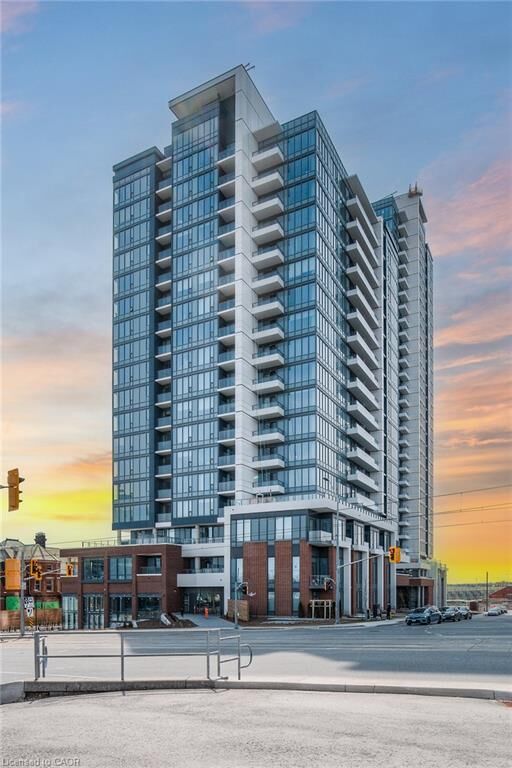
Station Park Union Towers
Station Park Union Towers
Year Built
2023
2023
Style
Apartment
Apartment
County
Waterloo Regional Municipality
Waterloo Regional Municipality
Listed By
Madeline Flaxey, Re/Max Twin City Realty Inc.
Source
ITSO
Last checked Oct 8 2026 at 1:05 AM GMT+0000
ITSO
Last checked Oct 8 2026 at 1:05 AM GMT+0000
Bathroom Details
- Full Bathroom: 1
Interior Features
- None
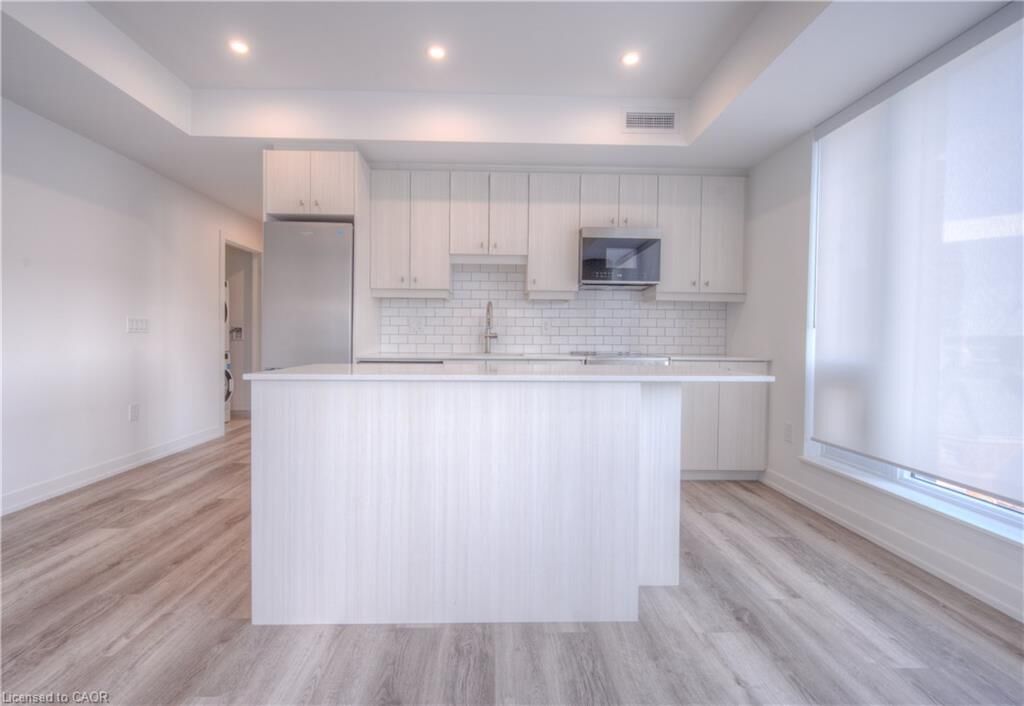
- Laundry: In-Suite
- Dishwasher
- Dryer
- Refrigerator
- Stove
- Washer
- Windows: Window Coverings
- Built-In Microwave
Lot Information
- Park
- Shopping Nearby
- Place of Worship
- Public Transit
- Hospital
- City Lot
- Library
- Arts Centre
- Business Centre
Property Features
- Foundation: Concrete Perimeter
Heating and Cooling
- Forced Air
- Natural Gas
- Central Air
Exterior Features
- Roof: Flat
- Roof: Tar/Gravel
Utility Information
- Sewer: Sewer (Municipal)
Garage
- Garage
Parking
- Total: 1
Stories
- 1
Living Area
- 635 sqft
Location
Disclaimer: Listing content protected by copyright and licensed by Information Technology Systems Ontario: Data last updated: 10/7/26 18:05


Description