508 Netherwood Crescent Kitchener, ON N2P 0B6
Listing Courtesy of: ITSO / Listed By: Century 21 Right Time Real Estate Inc.

  508 Netherwood Crescent Kitchener, ON N2P 0B6

Active
$3,500 (CAD)
3
BED
3
BATH
2,230
SQFT

Description

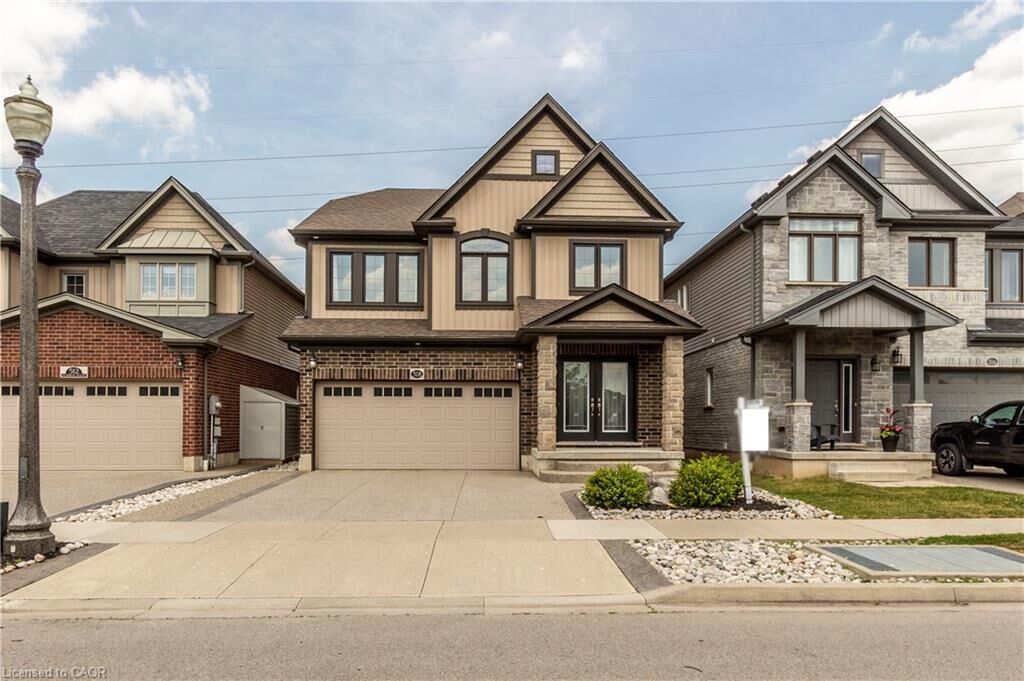
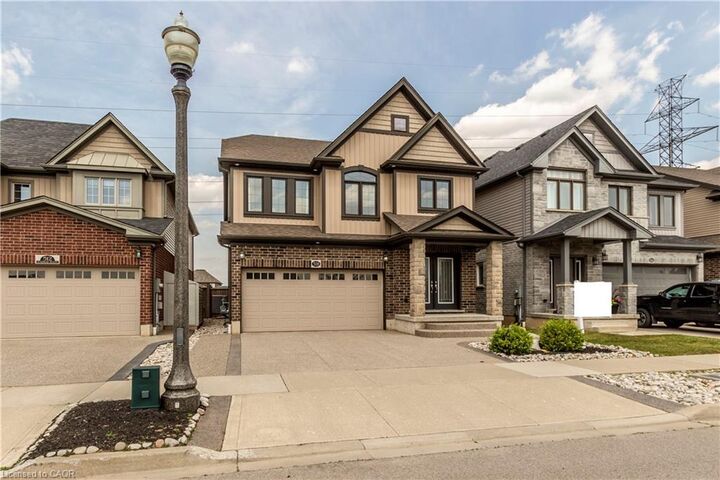
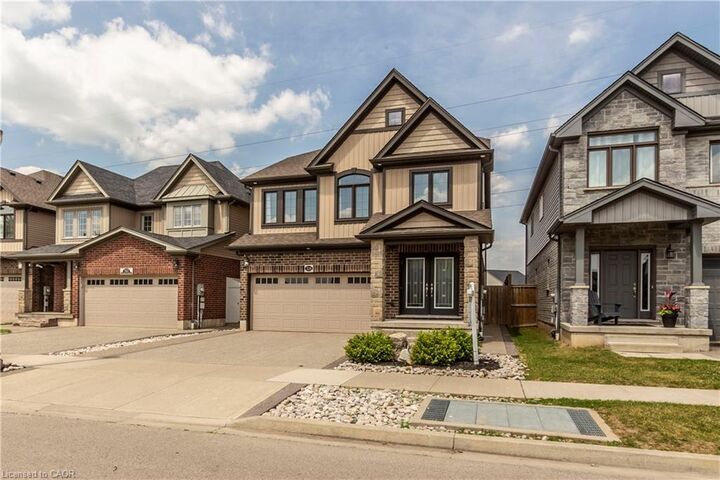
RENT $3500+UTILITIES, AVAILABLE 1ST SEPTEMBER. An immaculate 2230 sq.ft. home with 3 bed, 2.5 bath, double car garage . second floor Family room and no back neighbours located in the most desirable Doon area of Kitchener. You will feel right at home as you enter through your well maintained front yard and covered porch to enjoy morning tea with your family. The open concept main floor features a spacious living room with hardwood flooring, napoleon fireplace and large windows allowing abundant natural light during the day. It also boasts a FANTASTIC open concept kitchen with stainless steel appliances, lot of cabinetries, double sinks, a walk-in pantry, backsplash and a breakfast bar on the island, a powder room and a dining area with a sliding door opening to the wooden deck on the well maintained back yard for your outdoor weekend enjoyment. There is also a shed for extra storage and a hot tub in the back yard. Hardwood flooring, tiles and pot lights throughout the main floor. Second floor features another family room which can also be used as a home office, children's play area or home theatre. Moreover, it boasts a master bedroom with an ensuite bathroom with standing shower and a large walk-in closet. Another 2 good sized bedrooms with large closets and a 4-pc family bathroom with a shower/tub combo. Laundry is located in the huge unfinished basement. Double driveway and double car garage offering 4 parking spaces. Close to great schools, parks, and shopping, as well as Conestoga College, Hwy 7, Hwy 8 and Hwy 401. Few minutes drive to University of Waterloo and Wilfrid Laurier University.

MLS®:
40851155
Type
Rental
Year Built
2013
County
Waterloo Regional Municipality

Listed By

Surjit Sam Pablay, Century 21 Right Time Real Estate Inc.
Source
ITSO
Last checked Jul 25 2026 at 11:00 PM GMT+0000
Bathroom Details
  • Full Bathrooms: 2
  • Half Bathroom: 1
Interior Features
  • Auto Garage Door Remote(s)
  • Central Vacuum Roughed-In
  • Water Softener
  • Dishwasher
  • Dryer
  • Range Hood
  • Refrigerator
  • Stove
  • Washer
  • Laundry: In Basement
Lot Information
  • Rectangular
  • Park
  • Schools
  • Urban
  • School Bus Route
  • Quiet Area
  • Playground Nearby
Property Features
  • Fireplace: Gas
  • Fireplace: 1
  • Foundation: Poured Concrete
Heating and Cooling
  • Forced Air
  • Natural Gas
  • Central Air
Basement Information
  • Full
  • Unfinished
  • Sump Pump
Exterior Features
  • Roof: Asphalt Shing
Utility Information
  • Sewer: Sewer (Municipal)
School Information
  • Elementary School: Groh P.s., St. Kateri Tekakwitha C.s.
  • High School: Huron Heights S.s., St. Mary's C.s.s.
Garage
  • Attached Garage
Parking
  • Attached Garage
  • Concrete
  • Inside Entry
  • Garage Door Opener
  • Total: 4
Stories
  • 2
Living Area
  • 2,230 sqft
Location
   
Calculate drive times to this property
 
Powered by INRIX® Drive Time

Powered by Walk Score®
Disclaimer: Listing content protected by copyright and licensed by Information Technology Systems Ontario: Data last updated: 7/25/26 16:00

