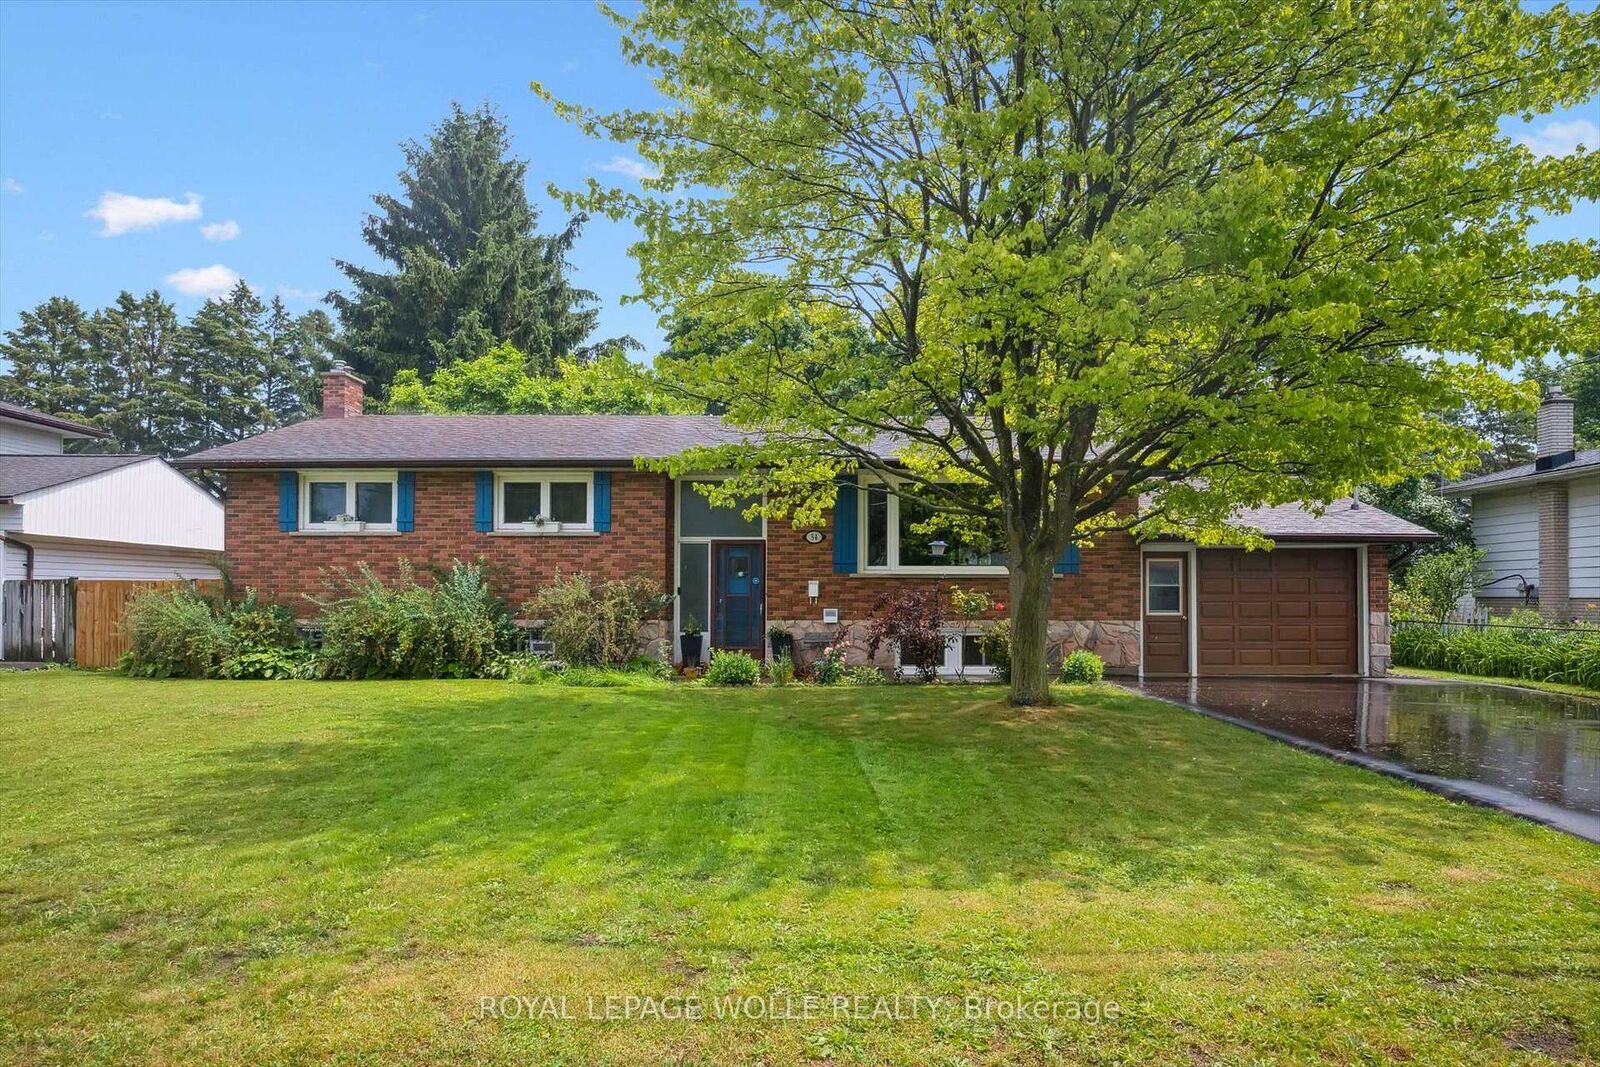
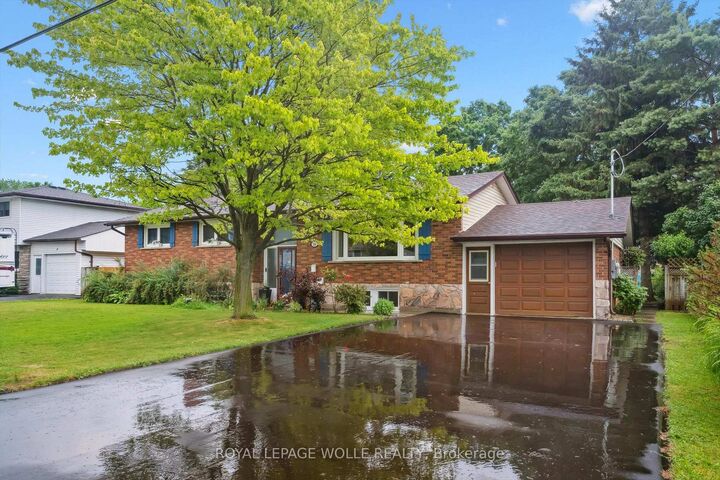
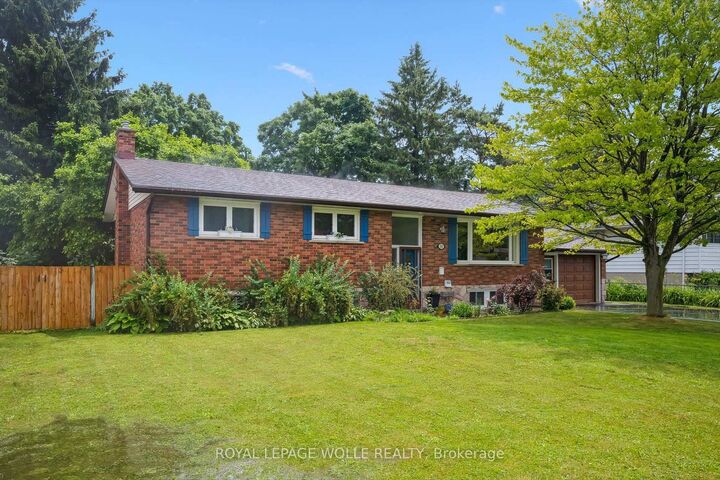
54 Schweitzer Street Unit B Kitchener, ON N2K 1B4
Listing Courtesy of: PropTX - IDX / Listed By: Royal Lepage Wolle Realty

  54 Schweitzer Street Unit B Kitchener, ON N2K 1B4

Active
$1,900 (CAD)
2
BED
1
BATH
1100-1500
SQFT

Description

Think all basement apartments are dark, cramped, and noisy? This is the one that will change your mind! BRIGHT, nearly BRAND NEW (2025),and COMPLETELY SEPARATE (including all utilities, laundry & backyard!) - this 1,100+SQFT lower-level home is nothing like a typical basement unit. Here are three reasons why it stands out: (1) Oversized windows - similar in size to most main-floor homes - fill the space with lots of natural light. (2) The ERV air system keeps the air cool and comfortable - even on 40+ degree days! While you're welcome to use a window A/C unit, you likely won't need one. (3) Built with robust soundproofing and completely separated ductwork, this home is remarkably quiet & private. You'll also love the LUXURY KITCHEN (includes full-size stainless steel fridge/stove/dishwasher/built-in microwave + quartz countertops), IN-SUITE LAUNDRY, 2 PARKING SPOTS, and EXCLUSIVE USE of your own FENCED YARD WITH COVERED PATIO (perfect for those with dogs or young kids)! Plus, NO UTILITY SHARING - separate meters ensure you'll only pay for what you actually use. Available as soon as October 1! This is a home that surprises in all the right ways - if you're on the fence, make sure you see this one in person before you rule it out. Note: Some pictures have been virtually stages.

MLS®:
X13734650
Type
Rental
Style
Bungalow
County
Waterloo Regional Municipality

Listed By

Royal Lepage Wolle Realty
Source
PropTX - IDX
Last checked Sep 2 2026 at 7:31 AM GMT+0000
Bathroom Details
Interior Features
  • Carpet Free
  • Ventilation System
  • Separate Hydro Meter
  • Separate Heating Controls
Property Features
  • Foundation: Poured Concrete
Heating and Cooling
  • Baseboard
  • None
Basement Information
  • Finished
  • Apartment
  • Walk-Up
  • Separate Entrance
Pool Information
  • None
Exterior Features
  • Brick Front
  • Brick Veneer
  • Roof: Asphalt Shingle
Utility Information
  • Sewer: Sewer
  • Fuel: Electric
  • Energy: Energy Certificate: No
Garage
  • None
Stories
  • 1
Location
   
Calculate drive times to this property
 
Powered by INRIX® Drive Time

Powered by Walk Score®
Disclaimer: Copyright 2026 Toronto IDX. All rights reserved. This information is deemed reliable, but not guaranteed. The information being provided is for consumers’ personal, non-commercial use and may not be used for any purpose other than to identify prospective properties consumers may be interested in purchasing. Data last updated 9/2/26 00:31

