56 Barbara Crescent Lower Kitchener, ON N2M 4N2
Listing Courtesy of: ITSO / Listed By: Re/Max Twin City Realty Inc.

  56 Barbara Crescent Lower Kitchener, ON N2M 4N2

Active (1 Days)
$2,000 (CAD)
2
BED
1
BATH
851
SQFT

Description

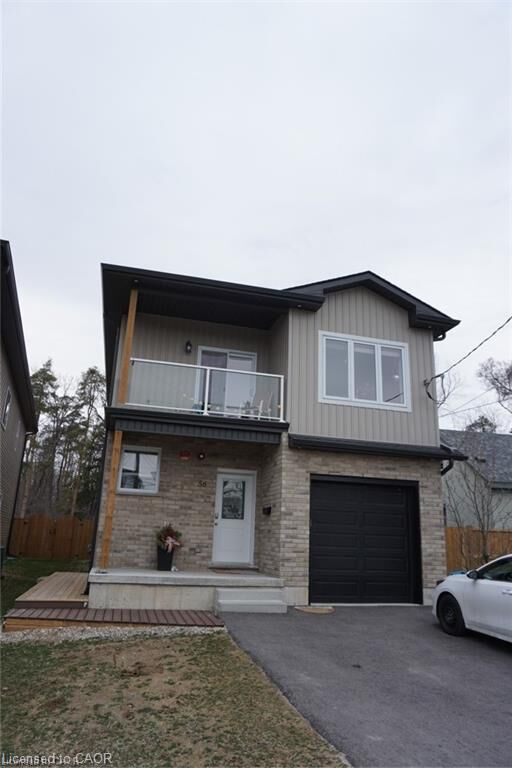
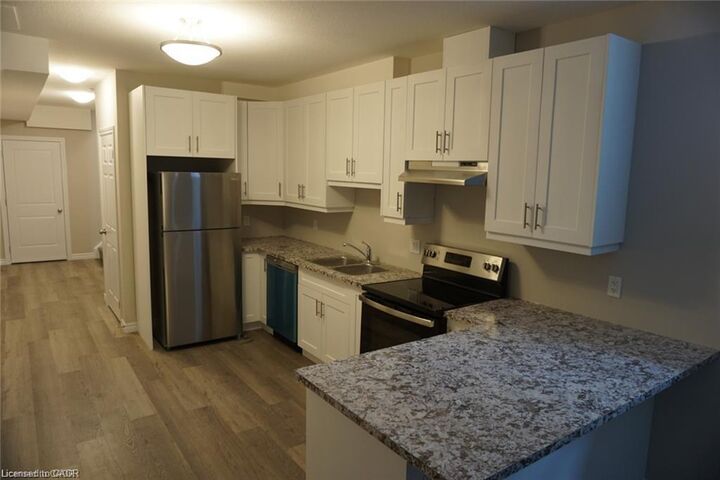
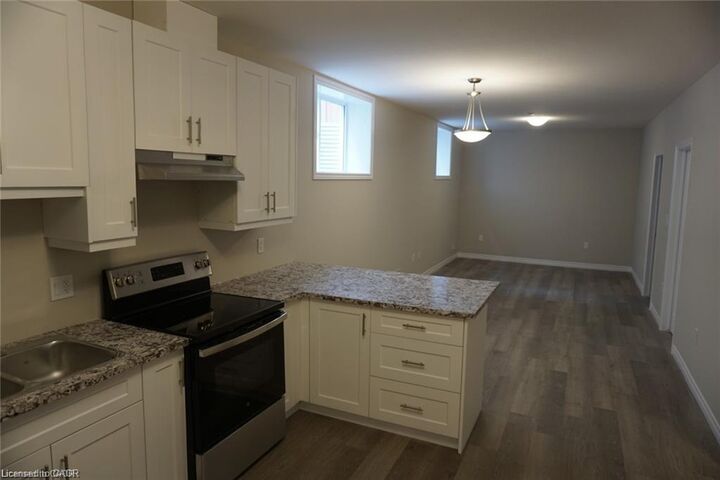
Welcome to your new, modern basement apartment nestled in the heart of Kitchener! This beautifully crafted living space offers the perfect blend of contemporary comfort and convenience, boasting two spacious bedrooms, one sleek bathroom, and exceptional access to nearby highways. Step inside and be greeted by an inviting open-concept layout, where the living area seamlessly transitions into the well-appointed kitchen. Flooded with natural light, the living space creates a warm and inviting ambiance, perfect for relaxing after a long day or entertaining guests. The apartment offers two generously sized bedrooms, each providing a peaceful retreat for rest and relaxation. With ample closet space and large windows, these bedrooms offer both comfort and functionality. The sleek, modern bathroom boasts contemporary fixtures and finishes, providing a spa-like experience for your daily routines. In addition to its prime location, this basement apartment offers the convenience of in-suite laundry facilities and dedicated parking, ensuring that every aspect of your living experience is both comfortable and hassle-free. Don't miss your chance to call this brand new basement apartment home! With its modern amenities, convenient location, and stylish design, it's the perfect place to embark on your next chapter in Kitchener. Schedule your private viewing today!

MLS®:
40860718
Type
Rental
Style
Traditional
County
Waterloo Regional Municipality

Listed By

Stefan Cucak, Re/Max Twin City Realty Inc.
Source
ITSO
Last checked Sep 5 2026 at 5:42 AM GMT+0000
Bathroom Details
  • Full Bathroom: 1
Interior Features
  • Water Heater Owned
  • Water Softener
  • Dishwasher
  • Dryer
  • Microwave
  • Refrigerator
  • Stove
  • Washer
Lot Information
  • Near Golf Course
  • Highway Access
  • Shopping Nearby
  • Open Spaces
  • Quiet Area
  • Public Transit
  • Trails
  • Library
  • Public Parking
Property Features
  • Foundation: Poured Concrete
Heating and Cooling
  • Forced Air
  • Natural Gas
  • Central Air
Basement Information
  • Full
  • Finished
  • Sump Pump
Exterior Features
  • Roof: Asphalt Shing
Utility Information
  • Sewer: Sewer (Municipal)
Parking
  • Total: 1
Stories
  • 1
Living Area
  • 851 sqft
Location
   
Calculate drive times to this property
 
Powered by INRIX® Drive Time

Powered by Walk Score®
Disclaimer: Listing content protected by copyright and licensed by Information Technology Systems Ontario: Data last updated: 9/4/26 22:42

