57 Fenside Street Kitchener, ON N2P 0J5
Listing Courtesy of: PropTX - IDX / Listed By: Right At Home Realty

  57 Fenside Street Kitchener, ON N2P 0J5

Active
$2,695 (CAD)
3
BED
3
BATH
1400-1599
SQFT

Description

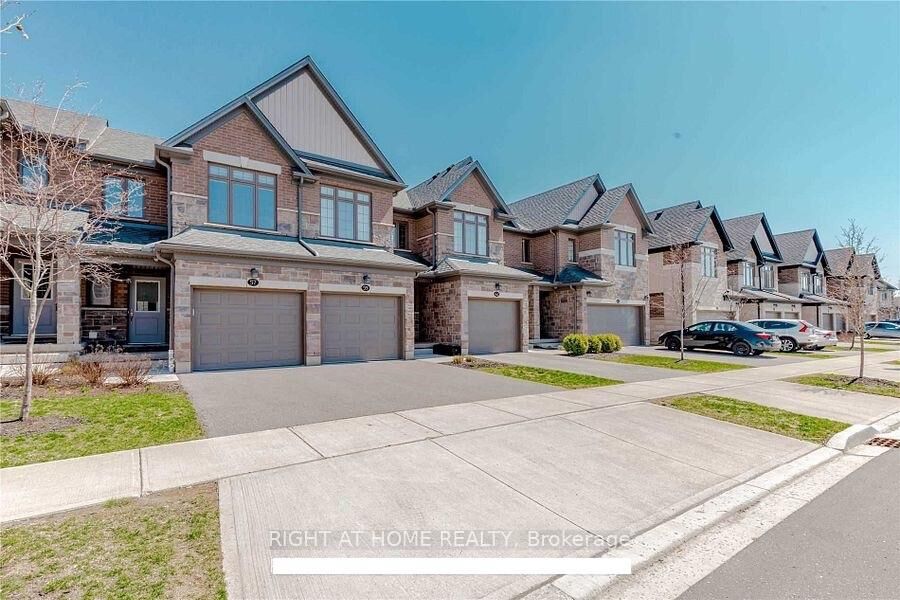
Welcome to 57 Fenside Street, nestled in the highly sought-after, family-friendly community of Doon South. This beautifully maintained 3-bedroom, 3-bathroom freehold townhouse offers a bright, functional, and open-concept layout, making it an ideal home for young professionals, IT professionals working from home, and small families. The main floor features upgraded laminate flooring throughout and a modern eat-in kitchen with stainless steel appliances, a centre island, ample cabinetry, and a spacious living and dining area perfect for everyday living and entertaining. Large windows fill the home with an abundance of natural light, creating a warm and inviting atmosphere. The spacious primary bedroom features a private 3-piece ensuite and an oversized walk-in closet, while two additional generously sized bedrooms provide excellent space for children, guests, or a home office, with the second bedroom showcasing newly upgraded laminate flooring. The unfinished basement offers ample storage and future flexibility. Step outside to a beautiful backyard deck, perfect for relaxing after a busy workday, entertaining family and friends, or enjoying summer BBQs. Located just a short walk to Groh Public School and only minutes from Conestoga College, Highway 401, parks, walking trails, shopping, restaurants, and all essential amenities, this home is situated in a quiet, kids-friendly neighbourhood offering the perfect blend of comfort, convenience, and lifestyle. A must see to believe! Guaranteed to surpass each and every one of your expectations.

MLS®:
X13623652
Type
Rental
Style
2-Storey
Views
Clear
County
Waterloo Regional Municipality

Listed By

Right At Home Realty
Source
PropTX - IDX
Last checked Jul 31 2026 at 7:13 AM GMT+0000
Bathroom Details
Interior Features
  • Water Purifier
Property Features
  • Foundation: Concrete
Heating and Cooling
  • Forced Air
  • Central Air
Basement Information
  • Full
  • Unfinished
Exterior Features
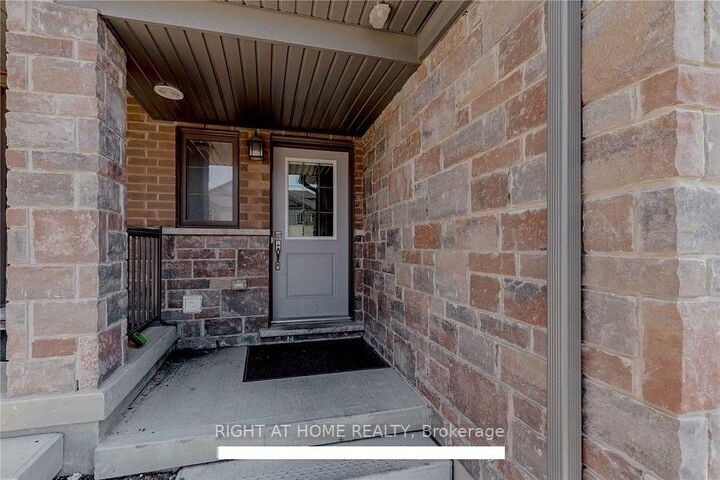
  • Brick
  • Stone
  • Roof: Asphalt Shingle
Utility Information
  • Fuel: Gas
  • Energy: Energy Certificate: No
Garage
  • Built-In
Parking
  • Private
Stories
  • 2
Location
   
Calculate drive times to this property
 
Powered by INRIX® Drive Time

Powered by Walk Score®
Disclaimer: Copyright 2026 Toronto IDX. All rights reserved. This information is deemed reliable, but not guaranteed. The information being provided is for consumers’ personal, non-commercial use and may not be used for any purpose other than to identify prospective properties consumers may be interested in purchasing. Data last updated 7/31/26 00:13

