

Listing Courtesy of: ITSO / Listed By: Royal Lepage Wolle Realty
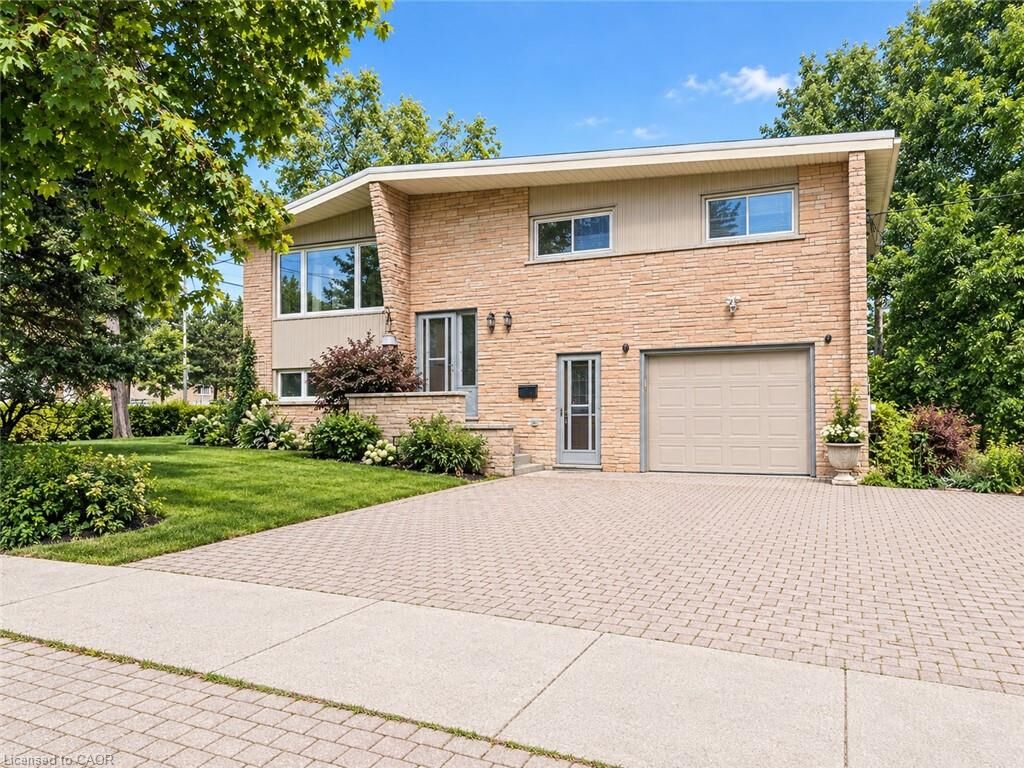
580 Forest Hill Drive Upper Kitchener, ON N2M 4H7
Active
$2,400 (CAD)
MLS®:
40857123
40857123
Lot Size
7,841 SQFT
7,841 SQFT
Type
Rental
Rental
Year Built
1969
1969
Style
Bungalow Raised
Bungalow Raised
County
Waterloo Regional Municipality
Waterloo Regional Municipality
Listed By
Alexander Mityuk, Royal Lepage Wolle Realty
Source
ITSO
Last checked Aug 20 2026 at 11:02 PM GMT+0000
ITSO
Last checked Aug 20 2026 at 11:02 PM GMT+0000
Bathroom Details
- Full Bathroom: 1
- Half Bathroom: 1
Interior Features
- Other
- Dishwasher
- Dryer
- Refrigerator
- Stove
- Washer
Lot Information
- Rectangular
- Near Golf Course
- Park
- Schools
- Urban
- Highway Access
- School Bus Route
- Shopping Nearby
- Place of Worship
- Playground Nearby
- Public Transit
- Trails
- Hospital
- Library
- Other
Property Features
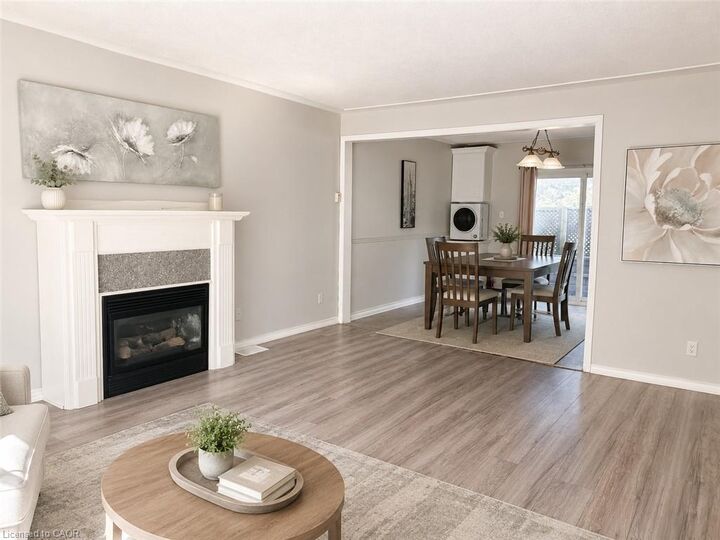
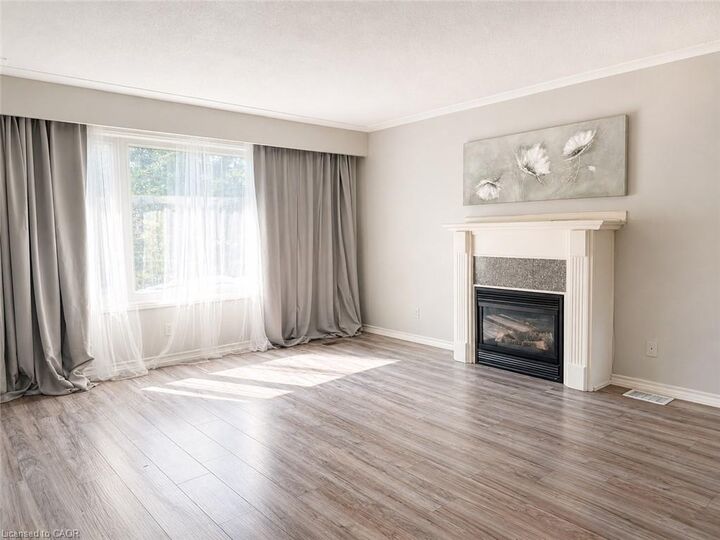
- Fireplace: Gas
- Fireplace: 2
- Foundation: Poured Concrete
Heating and Cooling
- Baseboard
- Electric
- Central Air
Basement Information
- Full
- Finished
Exterior Features
- Roof: Tar/Gravel
Utility Information
- Sewer: Sewer (Municipal)
Garage
- Attached Garage
Parking
- Interlock
- Attached Garage
- Total: 2
Stories
- 1
Living Area
- 1,300 sqft
Location
Disclaimer: Listing content protected by copyright and licensed by Information Technology Systems Ontario: Data last updated: 8/20/26 16:02


Description