6 Upper Mercer Street A1 Kitchener, ON N2A 0E4
Listing Courtesy of: ITSO / Listed By: Re/Max Twin City Realty Inc.

  6 Upper Mercer Street A1 Kitchener, ON N2A 0E4

Active (1 Days)
$599,000 (CAD)
3
BED
4
BATH
1,455
SQFT
OPEN HOUSE TIMES
  • OPEN
    Sat, Oct 3
    2:00 pm - 4:00 pm
  • OPEN
    Sun, Oct 4
    2:00 pm - 4:00 pm

Description

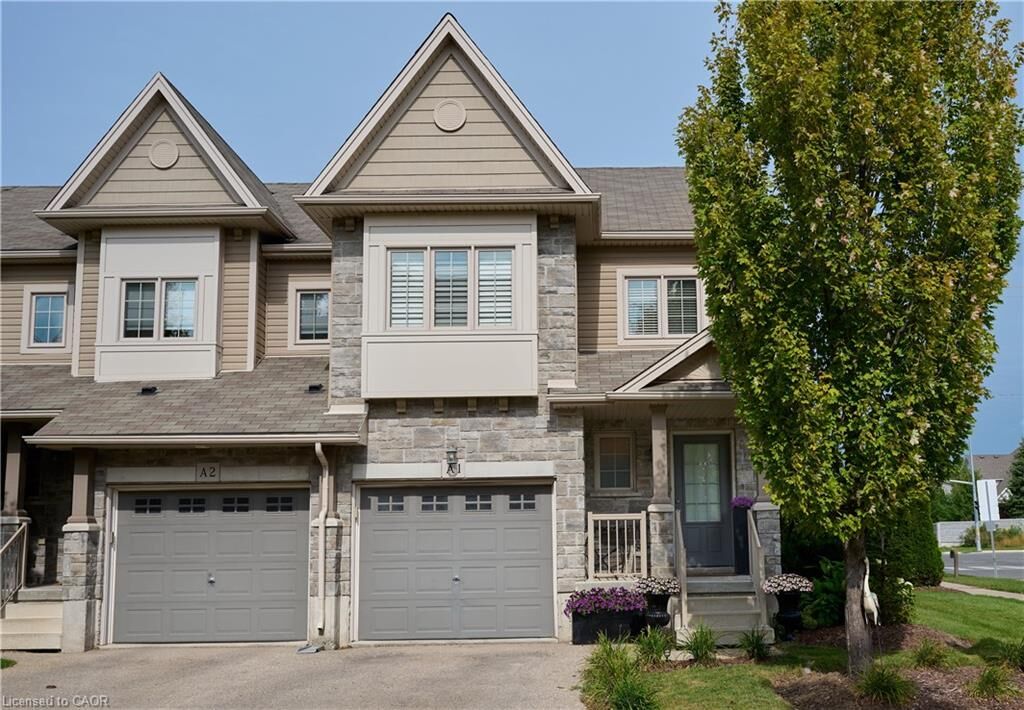
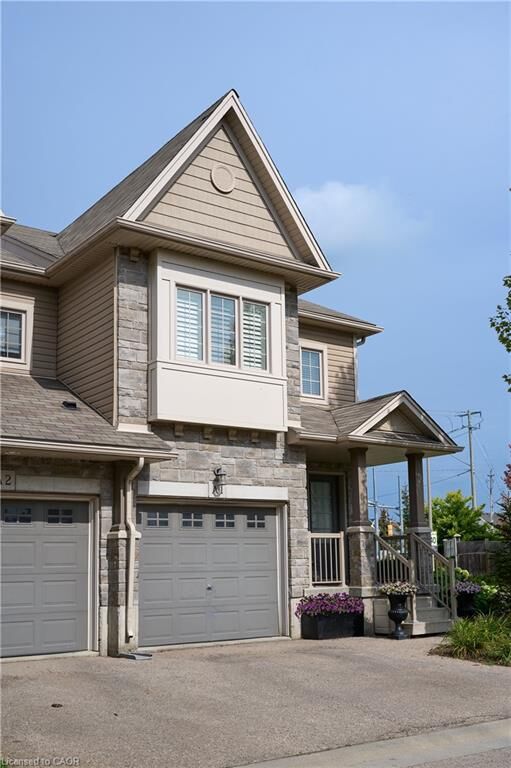
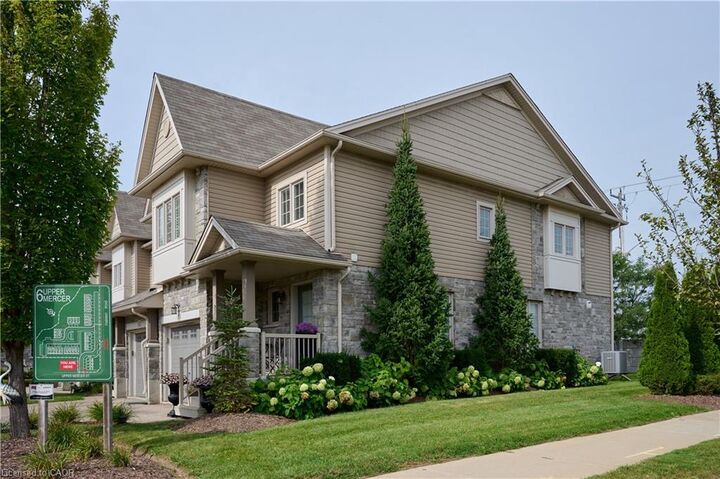
Welcome to beautiful A1-6 Upper Mercer Street in the growing neighborhood of Lackner Woods Kitchener! Just OVER 2000 square feet of finished living space....this home is perfect for growing families, if you are looking to downsize, or to invest. This gorgeous end unit townhome is finished top to bottom. The main floor features a welcoming front foyer with closet, 2 piece bathroom and leads you into your white kitchen with NEW quartz countertops and matching backsplash, stainless steel Kitchen Aid appliances, and is open to your dinette and family room and entrance to the garage and backyard. You will love all the natural light throughout the entire home. The second level is very generous in size with three bedrooms, a four piece bathroom and three piece ensuite in the primary bedroom with another large seating area perfect for entertaining family and friends, again you are surrounded with many large windows. The fully finished basement features a third family room/rec room, laundry, room for storage, and your fourth three piece bathroom. The entire home is super clean, freshly painted, and CARPET FREE! Outside the lovely corner lot curb appeal with perfectly manicured landscaping, front porch, wooden deck and stone exterior, sits on a large lot. You don't need to worry about snow removal or landscaping that is all looked after in addition with private garbage removal and lots of visitor parking. This home is MOVE IN READY!!!The best part of the home is the LOCATION......close to all EVERYTHING YOU NEED, shopping, NEW Catholic Highschool, public schools, major highway, walking trails, Chicopee Ski Hills, all in a family and friendly neighborhood. This home will not last long........book your private showing today!!!!!!!!!
'

MLS®:
40867841
Taxes
$4,686
Type
Townhouse
Year Built
2010
Style
Townhouse
County
Waterloo Regional Municipality

Listed By

Sophia Georgiou, Re/Max Twin City Realty Inc.
Source
ITSO
Last checked Oct 1 2026 at 5:51 AM GMT+0000
Bathroom Details
  • Full Bathrooms: 3
  • Half Bathroom: 1
Interior Features
  • Auto Garage Door Remote(s)
  • Water Softener
  • Water Heater
  • Dishwasher
  • Dryer
  • Range Hood
  • Refrigerator
  • Stove
  • Washer
  • Windows: Window Coverings
  • Built-In Microwave
Lot Information
  • Park
  • Schools
  • Urban
  • Highway Access
  • Major Highway
  • School Bus Route
  • Shopping Nearby
  • Place of Worship
  • Public Transit
  • Trails
  • Ample Parking
  • Library
  • Skiing
  • Airport
Property Features
  • Foundation: Poured Concrete
Heating and Cooling
  • Forced Air
  • Central Air
Basement Information
  • Full
  • Finished
  • Sump Pump
Condo Information
  • Fees: $311/Monthly
Exterior Features
  • Roof: Asphalt Shing
Utility Information
  • Sewer: Sewer (Municipal)
School Information
  • Elementary School: Lackner Woods P.s Chicopee Hills
  • High School: Grand River Collegiate Institute, Notre Dame Catholic
Garage
  • Attached Garage
Parking
  • Attached Garage
  • Garage Door Opener
  • Total: 2
Stories
  • 2
Living Area
  • 1,455 sqft
Location
   
Calculate drive times to this property
 
Powered by INRIX® Drive Time

Powered by Walk Score®
Disclaimer: Listing content protected by copyright and licensed by Information Technology Systems Ontario: Data last updated: 9/30/26 22:51

