

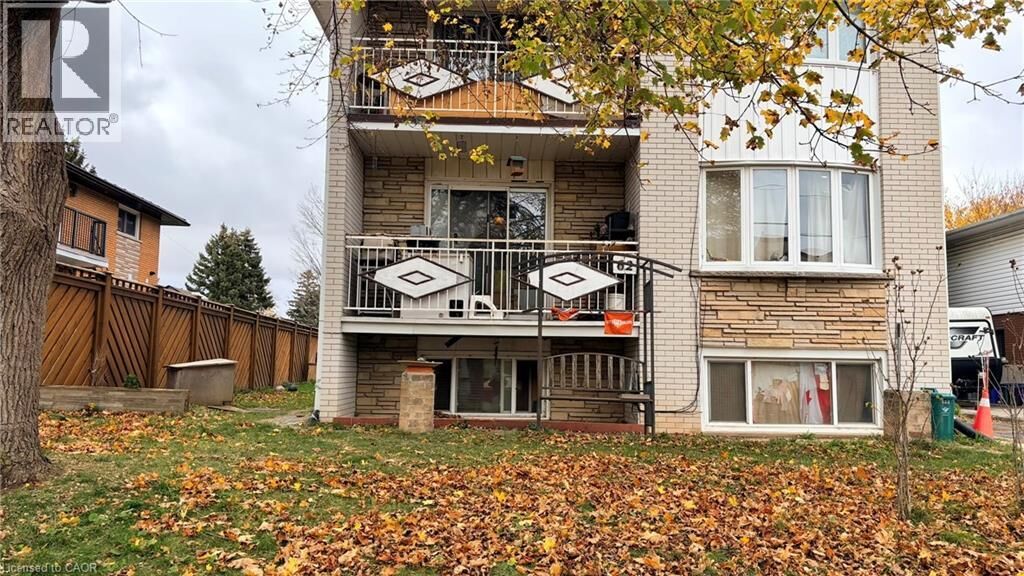
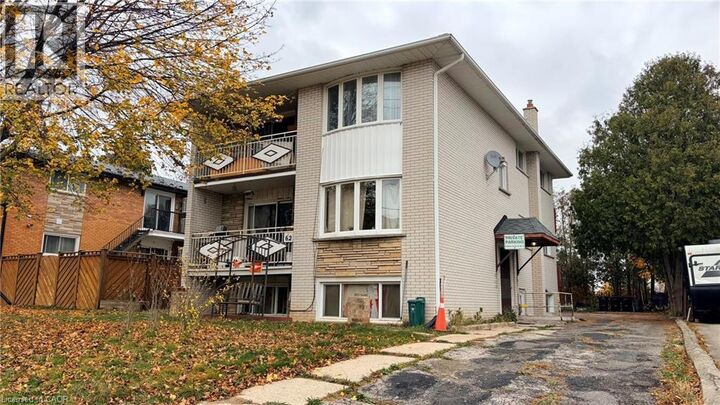
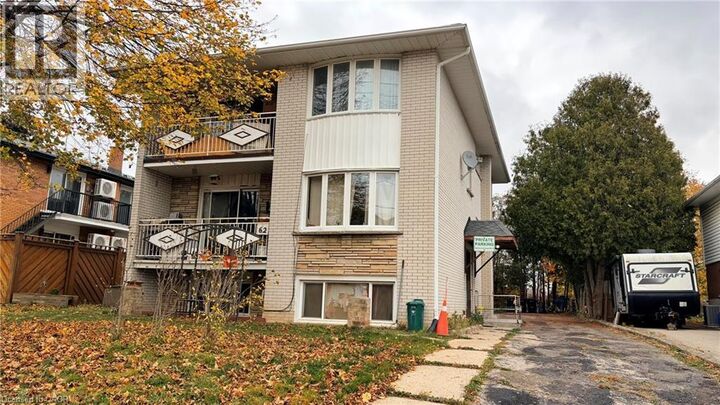
Listing Courtesy of:  CREA / Listed By: Royal Lepage Peaceland Realty
 CREA / Listed By: Royal Lepage Peaceland Realty
62 Old Chicopee Drive Kitchener, ON N2A 2G2
Active (1 Days)
$799,000 (CAD)
MLS®:
40877503
40877503
Taxes
$6,510
$6,510
Lot Size
6,970 SQFT
6,970 SQFT
Type
Multifamily
Multifamily
Year Built
1968
1968
County
Waterloo Regional Municipality
Waterloo Regional Municipality
Listed By
Ying Susan Jiang, Royal Lepage Peaceland Realty
Source
CREA
Last checked Nov 10 2026 at 3:43 PM GMT+0000
CREA
Last checked Nov 10 2026 at 3:43 PM GMT+0000
Bathroom Details
- Full Bathrooms: 3
Subdivision
- 226 - Stanley Park/Centreville
Lot Information
- Paved Driveway
- Laundry- Coin Operated
Property Features
- Foundation: Poured Concrete
Heating and Cooling
- Forced Air
- Natural Gas
- None
Basement Information
- Finished
- Full
Exterior Features
- Vinyl Siding
- Brick
Utility Information
- Sewer: Municipal Sewage System
Parking
- Total: 5
- Open
Stories
- 2
Living Area
- 3,000 sqft
Location
Disclaimer: The trademarks REALTOR®, REALTORS®, and the REALTOR® logo are controlled
by The Canadian Real Estate Association (CREA) and identify real estate professionals who are members of CREA. Listing Data Last Updated: 11/10/26 07:43
The trademarks REALTOR®, REALTORS®, and the REALTOR® logo are controlledby The Canadian Real Estate Association (CREA) and identify real estate professionals who are members of CREA. Listing Data Last Updated: 11/10/26 07:43


Description