

Listing Courtesy of: ITSO / Listed By: Re/Max Real Estate Centre Inc.
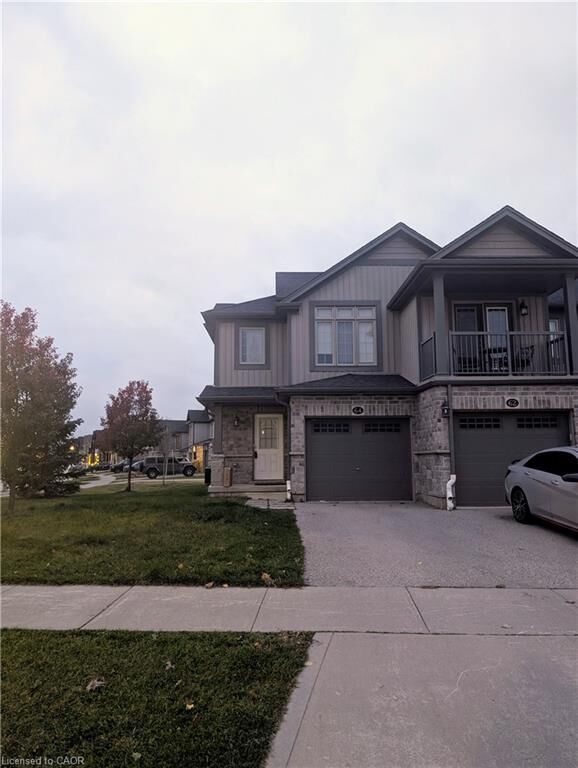
64 Netherwood Road Kitchener, ON N2P 0E4
Active (0 Days)
$2,795 (CAD)
Description
MLS®:
40877192
40877192
Type
Rental
Rental
Year Built
2017
2017
Style
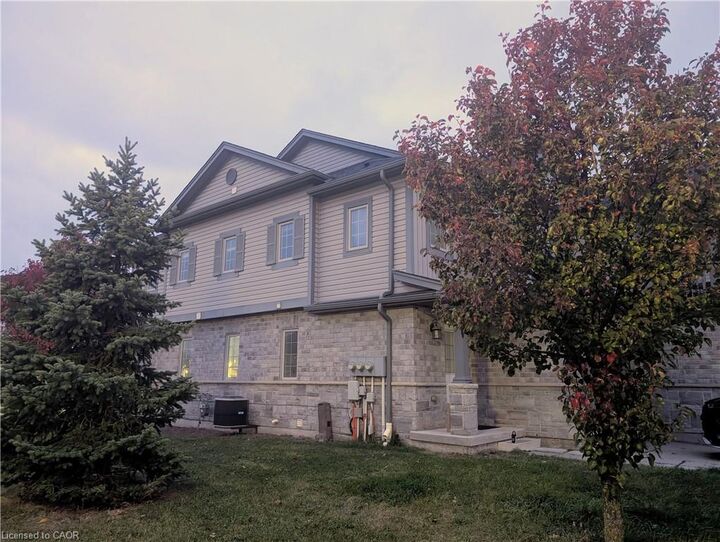
Townhouse
Townhouse
County
Waterloo Regional Municipality
Waterloo Regional Municipality
Listed By
Lidia Adamska, Re/Max Real Estate Centre Inc.
Source
ITSO
Last checked Nov 9 2026 at 6:33 PM GMT+0000
ITSO
Last checked Nov 9 2026 at 6:33 PM GMT+0000
Bathroom Details
- Full Bathrooms: 3
- Half Bathroom: 1
Interior Features
- Auto Garage Door Remote(s)
- Laundry: In-Suite
- Dishwasher
- Dryer
- Microwave
- Refrigerator
- Stove
Lot Information
- Park
- Schools
- Urban
- Quiet Area
- Public Transit
Property Features
- Foundation: Concrete Block
Heating and Cooling
- Forced Air
- Natural Gas
- Central Air
Basement Information
- Full
- Finished
- Sump Pump
Exterior Features
- Roof: Asphalt Shing
Utility Information
- Sewer: Sewer (Municipal)
Garage
- Attached Garage
Parking
- Attached Garage
- Mutual/Shared
- Garage Door Opener
- Total: 2
Stories
- 2
Living Area
- 1,352 sqft
Location
Disclaimer: Listing content protected by copyright and licensed by Information Technology Systems Ontario: Data last updated: 11/9/26 10:33


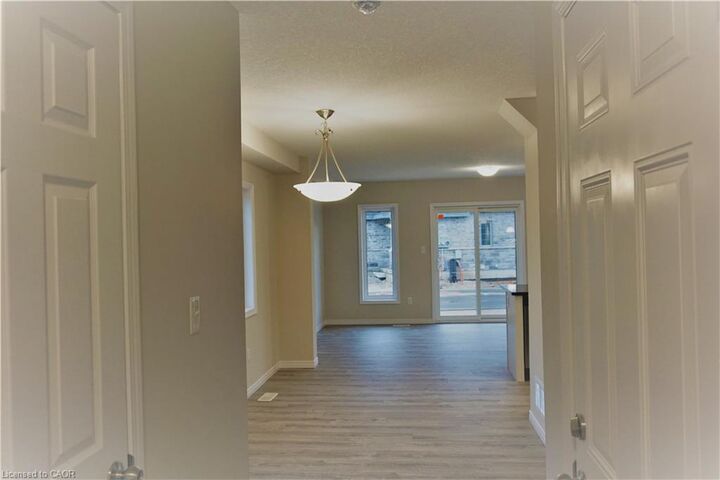
Available January 1st, Tenants responsible for all utilities, including water heater rental, Good credit required, Complete rental application required, Photos are of a vacant unit.