

Listing Courtesy of: ITSO / Listed By: Re/Max Solid Gold Realty (ii) Ltd.
65 Betzner Avenue N 1 Kitchener, ON N2H 3B8
Active (0 Days)
$2,100 (CAD)
Description
MLS®:
40879586
40879586
Type
Rental
Rental
Style
Traditional
Traditional
County
Waterloo Regional Municipality
Waterloo Regional Municipality
Listed By
Rebecca McIntosh, Re/Max Solid Gold Realty (ii) Ltd.
Source
ITSO
Last checked Nov 20 2026 at 12:16 AM GMT+0000
ITSO
Last checked Nov 20 2026 at 12:16 AM GMT+0000
Bathroom Details
- Full Bathroom: 1
- Half Bathroom: 1
Interior Features
- Separate Hydro Meters
- Separate Heating Controls
- Laundry: In-Suite
- Dishwasher
- Dryer
- Range Hood
- Refrigerator
- Stove
- Washer
- Windows: Window Coverings
- Laundry: In Basement
Lot Information
- Park
- Urban
- Landscaped
- Public Transit
- City Lot
- Library
Property Features
- Foundation: Unknown
Heating and Cooling
- Forced Air
- Natural Gas
- Central Air
Basement Information
- Full
- Finished
Pool Information
- None
Exterior Features
- Roof: Other
Utility Information
- Sewer: Sewer (Municipal)
Parking
- Tandem
- Total: 2
Stories
- 2
Living Area
- 518 sqft
Location
Disclaimer: Listing content protected by copyright and licensed by Information Technology Systems Ontario: Data last updated: 11/19/26 16:16


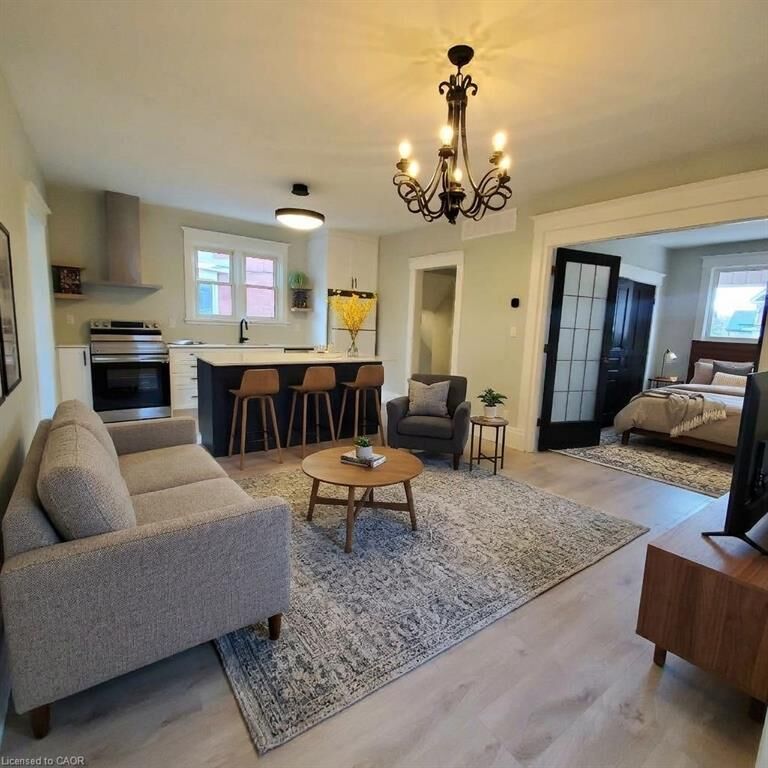
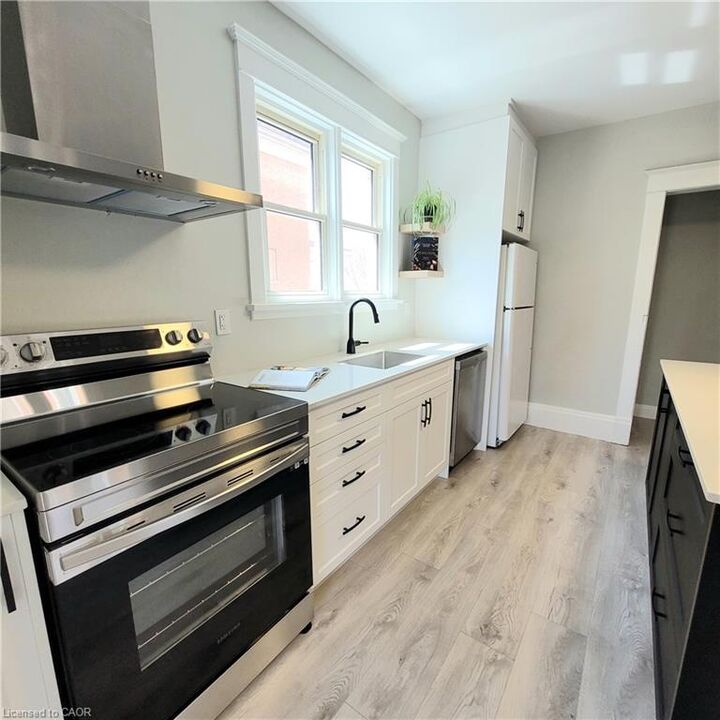
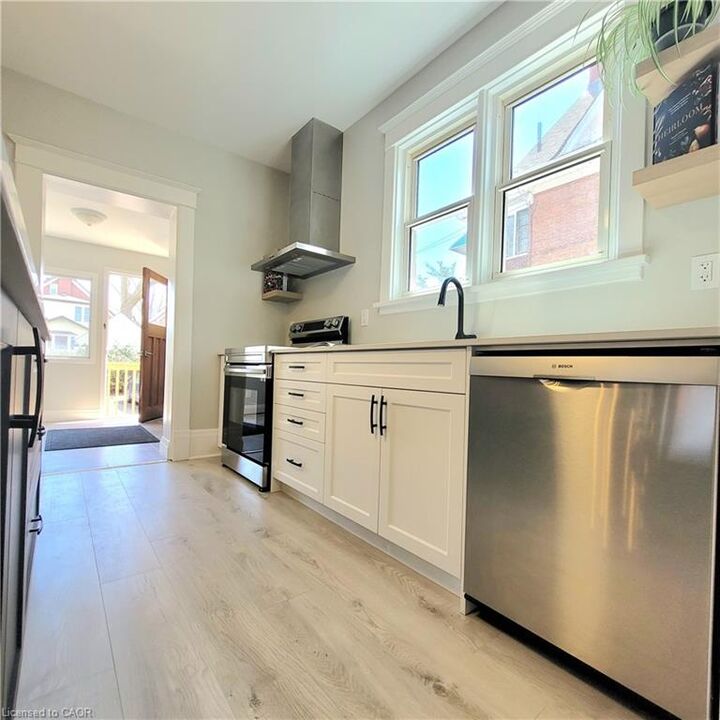
The home blends classic character, including original mouldings, with modern updates and plenty of natural light. The spacious kitchen features high-end cabinetry, quartz countertops, a centre island and stainless steel appliances. The main-floor primary bedroom offers a large closet and charming double-door access from the living room.
The fully finished basement adds another level of living space, ideal for entertaining, working from home or simply spreading out. A separate mudroom area at the entrance provides excellent storage and even more flexibility for a second workspace.
Enjoy the front porch and backyard, along with the convenience of two included parking spaces.
Located just minutes from downtown Kitchener, with easy walking access to Kitchener Market, the LRT, transit, parks, restaurants, Google and Communitech.
(Some photos virtually staged to illustrate possible furniture layouts)