

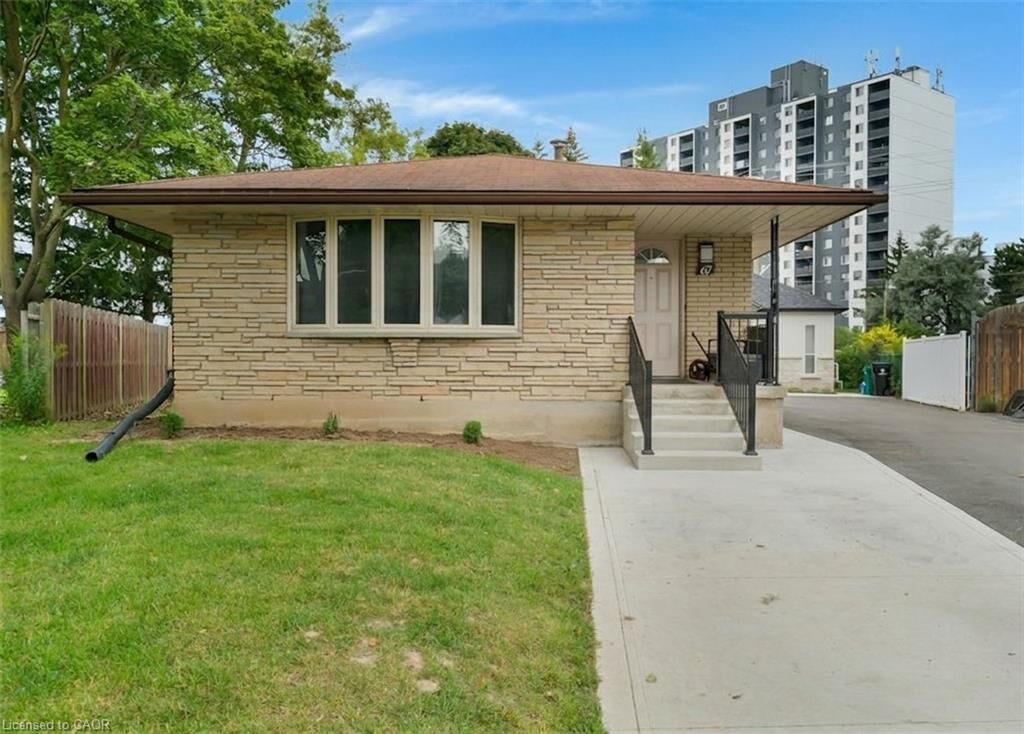
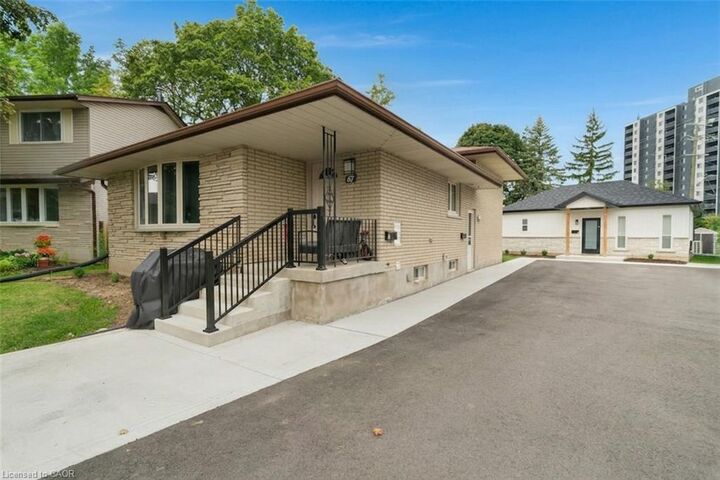
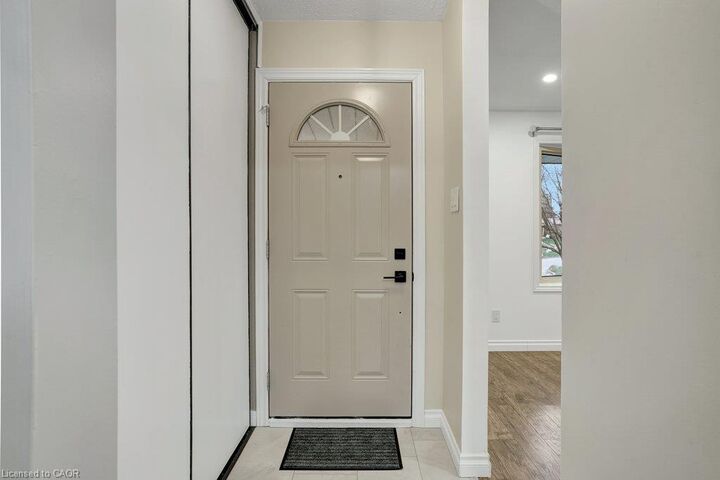
Listing Courtesy of: ITSO / Listed By: Royal Lepage Crown Realty Services Inc.
67 Kimberly Crescent Upper Kitchener, ON N2E 1C8
Active
$2,200 (CAD)
MLS®:
40854077
40854077
Taxes
$4,429
$4,429
Type
Rental
Rental
Year Built
1969
1969
Style
Backsplit
Backsplit
County
Waterloo Regional Municipality
Waterloo Regional Municipality
Listed By
Sandra Krowiak, Royal Lepage Crown Realty Services Inc.
Source
ITSO
Last checked Aug 15 2026 at 12:54 AM GMT+0000
ITSO
Last checked Aug 15 2026 at 12:54 AM GMT+0000
Bathroom Details
- Full Bathroom: 1
Interior Features
- None
- Dryer
- Range Hood
- Refrigerator
- Washer
- Laundry: Main Level
- Gas Stove
Lot Information
- Park
- Schools
- Urban
- School Bus Route
- Shopping Nearby
- Playground Nearby
- Public Transit
- Pie Shaped Lot
Property Features
- Foundation: Poured Concrete
Heating and Cooling
- Forced Air
- Natural Gas
- Central Air
Basement Information
- Full
- Finished
Exterior Features
- Roof: Asphalt Shing
Utility Information
- Sewer: Sewer (Municipal)
Parking
- Mutual/Shared
- Total: 2
Stories
- 1
Living Area
- 1,017 sqft
Location
Disclaimer: Listing content protected by copyright and licensed by Information Technology Systems Ontario: Data last updated: 8/14/26 17:54


Description