

Listing Courtesy of: ITSO / Listed By: Condo Culture Inc. Brokerage 2
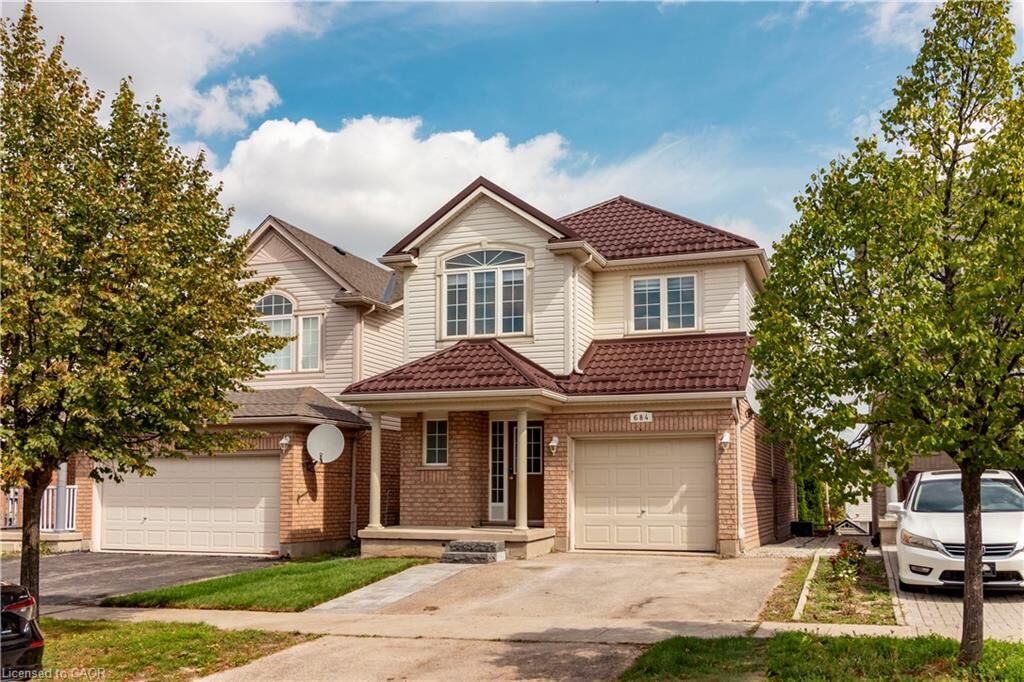
684 Commonwealth Crescent Kitchener, ON N2E 4J8
Active (1 Days)
$3,200 (CAD)
Description
MLS®:
40863277
40863277
Type
Rental
Rental
Style
Traditional
Traditional
County
Waterloo Regional Municipality
Waterloo Regional Municipality
Listed By
Rajat Pathak, Condo Culture Inc. Brokerage 2
Source
ITSO
Last checked Sep 19 2026 at 1:20 PM GMT+0000
ITSO
Last checked Sep 19 2026 at 1:20 PM GMT+0000
Bathroom Details
- Full Bathrooms: 3
- Half Bathroom: 1
Interior Features
- None
- Laundry: Upper Level
- Dishwasher
- Dryer
- Refrigerator
- Washer
- Windows: Window Coverings
- Built-In Microwave
- Gas Stove
Lot Information
- Near Golf Course
- Park
- Schools
- Urban
- School Bus Route
- Shopping Nearby
- Place of Worship
- Playground Nearby
- Public Transit
- Public Parking
Property Features
- Foundation: Poured Concrete
Heating and Cooling
- Forced Air
- Natural Gas
- Central Air
Basement Information
- Full
- Finished
- Walk-Out Access
Exterior Features
- Roof: Metal
Utility Information
- Sewer: Sewer (Municipal)
Garage
- Attached Garage
Parking
- Attached Garage
- Total: 2
Stories
- 2
Living Area
- 2,350 sqft
Location
Disclaimer: Listing content protected by copyright and licensed by Information Technology Systems Ontario: Data last updated: 9/19/26 06:20


additional comfort with a full three-piece bathroom, oversized windows, and a walkout to the patio and backyard. Situated within walking distance of schools, shops, restaurants, and other amenities, and providing easy access to Highway 7, the location is both practical and
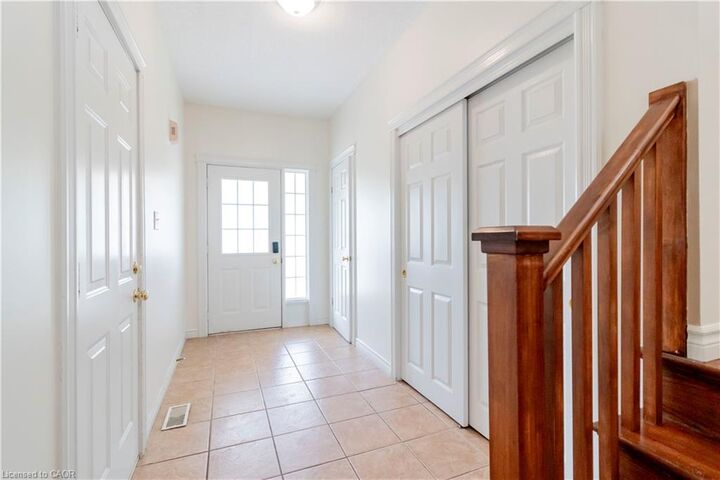
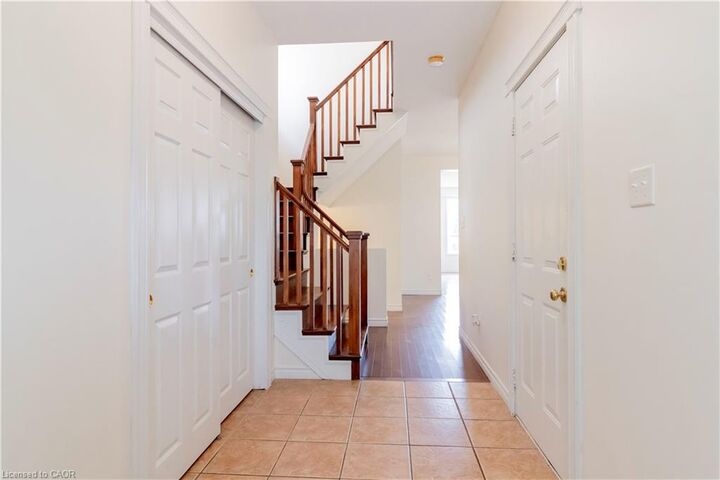
desirable. The carpet-free interior ensures ease of maintenance, making this home a wonderful space for every family member to enjoy their own comfort and privacy.