70 Deer Ridge Crescent Kitchener, ON N2P 2L2
Listing Courtesy of: PropTX - IDX / Listed By: Real Broker Ontario Ltd.

  70 Deer Ridge Crescent Kitchener, ON N2P 2L2

Active
$5,900 (CAD)
4
BED
4
BATH
2500-3000
SQFT

Description

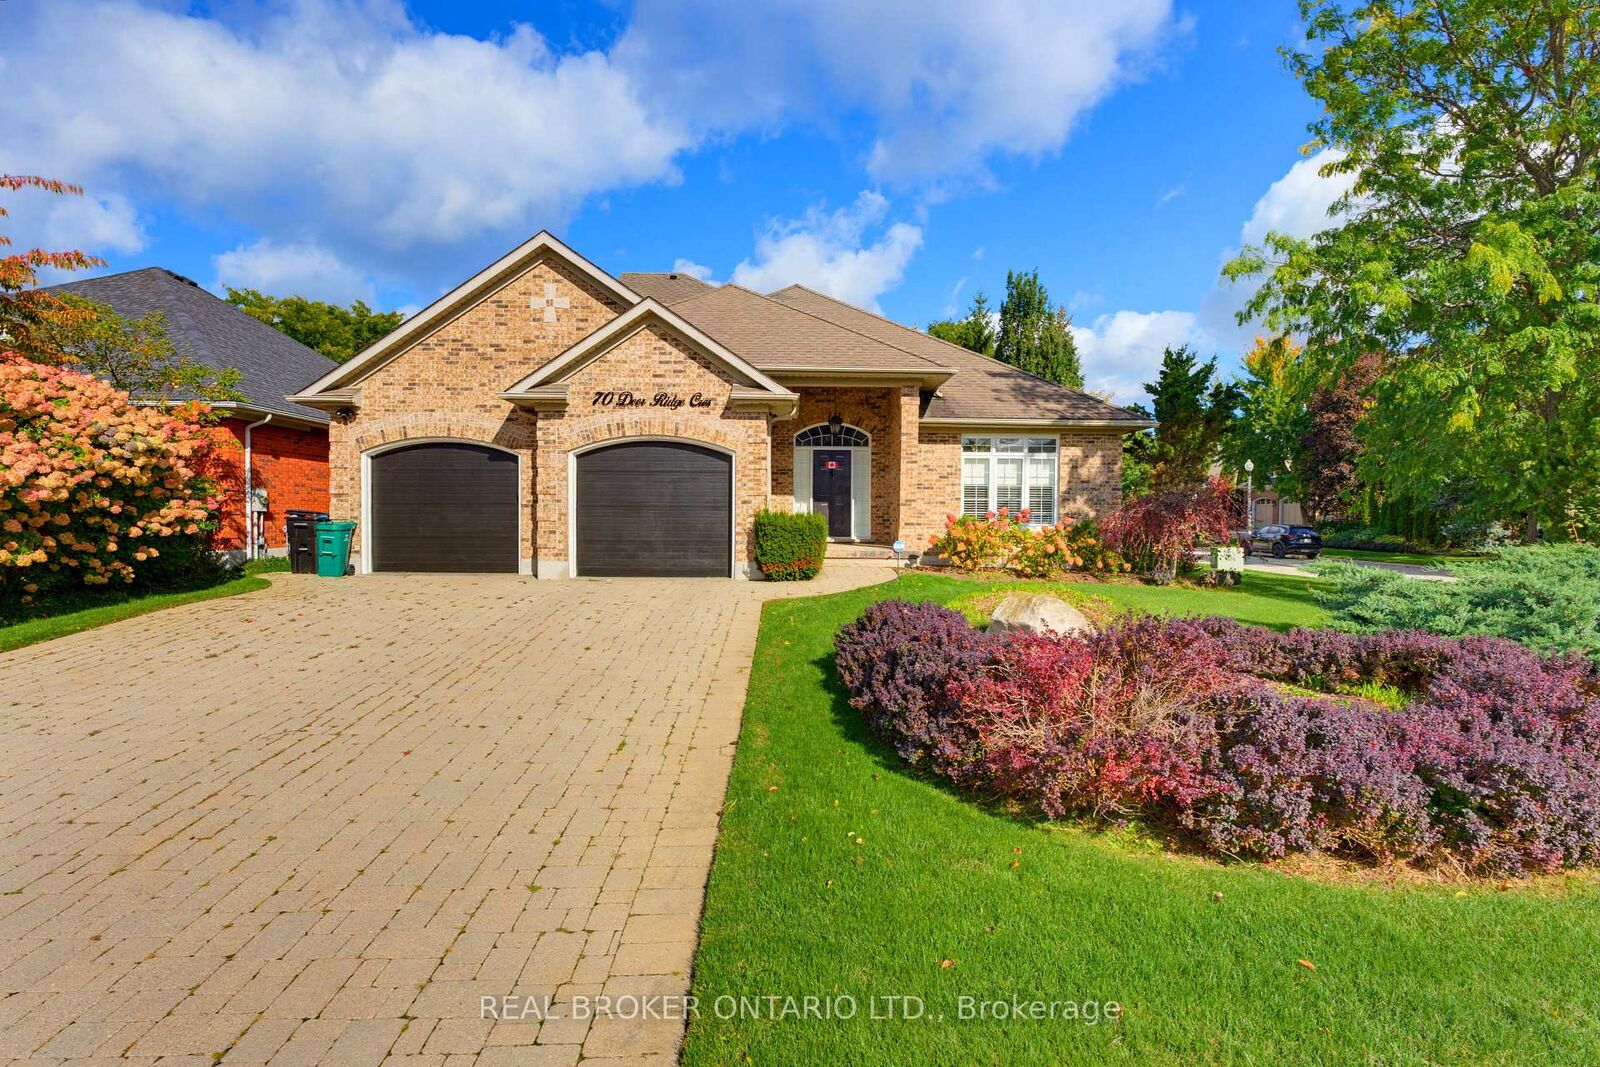
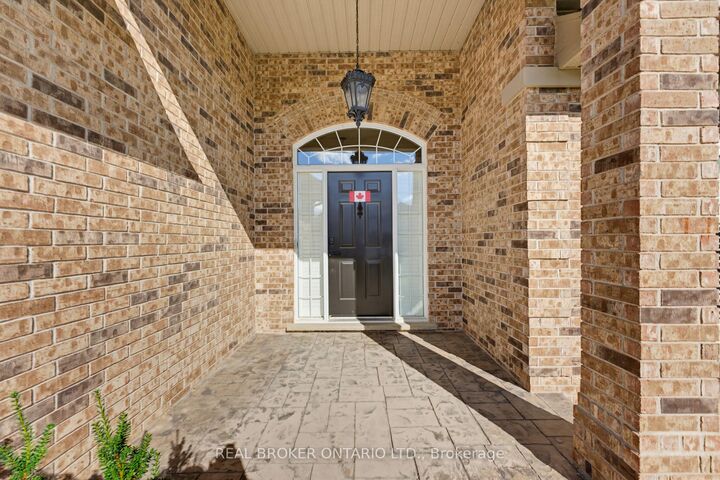
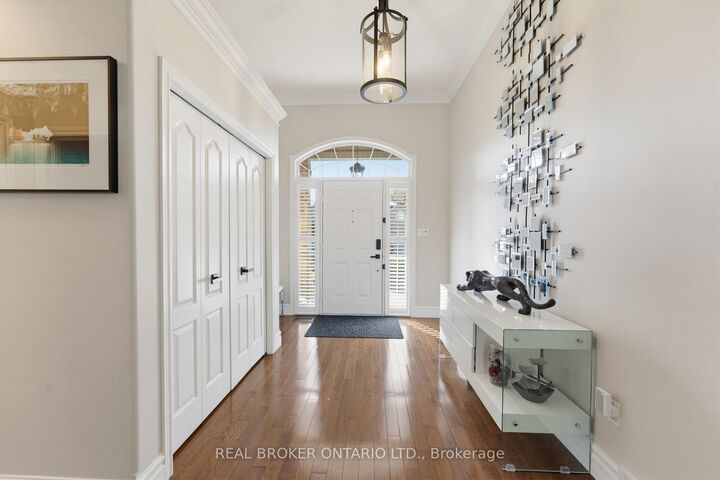
Luxury living tucked deep in the heart of Deer Ridge on an exclusive private crescent. Often sought after and seldom found, this Bungalow Loft sits on a large, mature, treed lot offering exceptional privacy. The grounds are professionally landscaped with a full irrigation system, creating a true backyard oasis to relax and unwind. This California-inspired home offers 4,221 sq. ft. of living space and has been completely renovated with sleek, clean-lined design and true craftsmanship throughout. The kitchen and baths feature quartz counters and custom Wenge cabinetry crafted from exotic hardwood. The main floor offers two generously sized bedrooms. An open solid steel and wood staircase leads up to a state-of-the-art 15' x 34' artist loft with its own 3-piece bath. Skylights and a wall of windows fill the space with natural light. The lower level is built for both wellness and entertainment. It includes two additional bedrooms with a private bath, a home gym, and a dedicated theatre room with two large-screen TVs, 5.1 surround sound and blackout drapes. Car enthusiasts will appreciate the oversized, heated double-and-a-half garage. It measures 24' x 21'5 and is finished with professionally built-in cabinetry, making it the best this side of Formula One. This is a rare opportunity to lease a one-of-a-kind home in one of the region's most prestigious enclaves.

MLS®:
X13867002
Type
Rental
Style
Bungaloft
County
Waterloo Regional Municipality

Listed By

Real Broker Ontario Ltd.
Source
PropTX - IDX
Last checked Oct 7 2026 at 2:46 AM GMT+0000
Bathroom Details
Interior Features
  • Water Softener
  • Auto Garage Door Remote
Property Features
  • Fireplace: Natural Gas
  • Fireplace: Family Room
  • Fireplace: Rec Room
  • Foundation: Poured Concrete
Heating and Cooling
  • Forced Air
  • Central Air
Basement Information
  • Finished
  • Full
Pool Information
  • None
Exterior Features
  • Brick
  • Roof: Asphalt Shingle
Utility Information
  • Sewer: Sewer
  • Fuel: Gas
  • Energy: Energy Certificate: No
Garage
  • Attached
Parking
  • Private Double
Location
   
Calculate drive times to this property
 
Powered by INRIX® Drive Time

Powered by Walk Score®
Disclaimer: Copyright 2026 Toronto IDX. All rights reserved. This information is deemed reliable, but not guaranteed. The information being provided is for consumers’ personal, non-commercial use and may not be used for any purpose other than to identify prospective properties consumers may be interested in purchasing. Data last updated 10/6/26 19:46

