72 Newcastle Drive Upper Kitchener, ON N2R 1X2
Listing Courtesy of: ITSO / Listed By: Re/Max Twin City Realty Inc.

  72 Newcastle Drive Upper Kitchener, ON N2R 1X2

Active
$2,500 (CAD)
3
BED
3
BATH
2,400
SQFT

Description

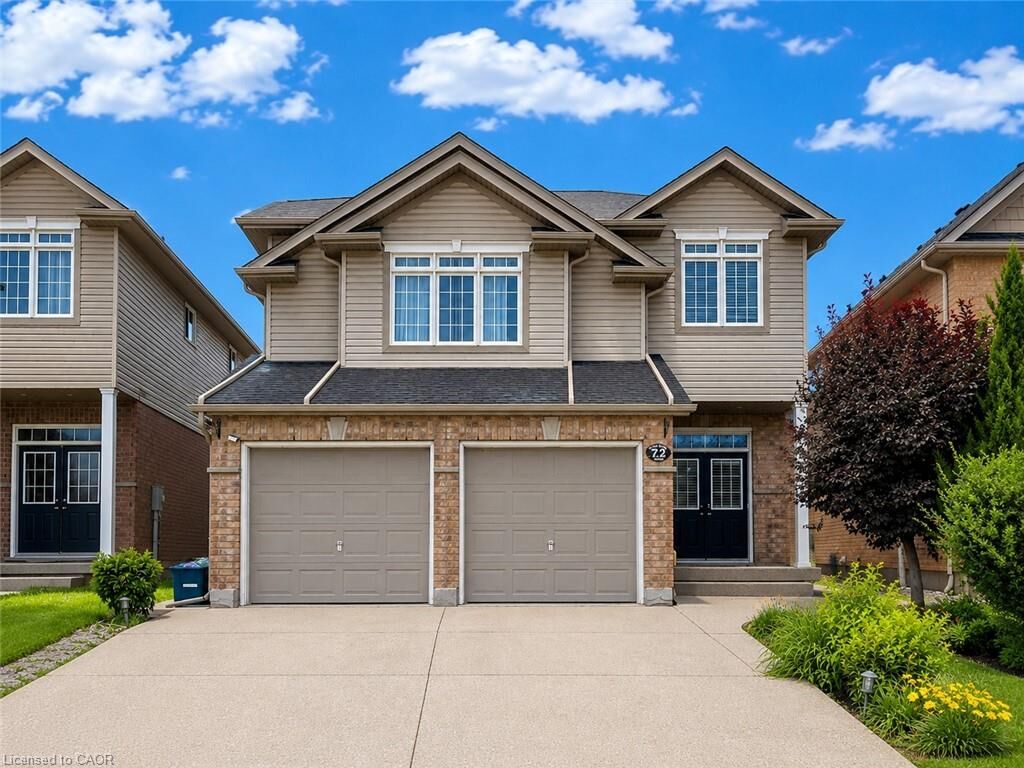
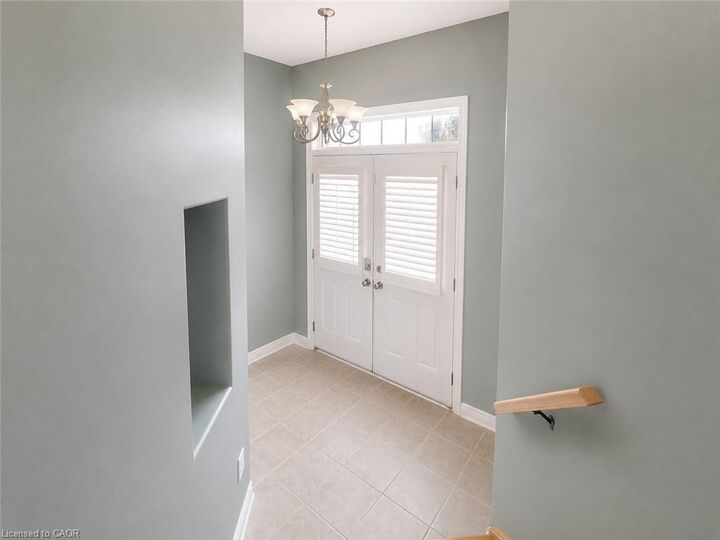
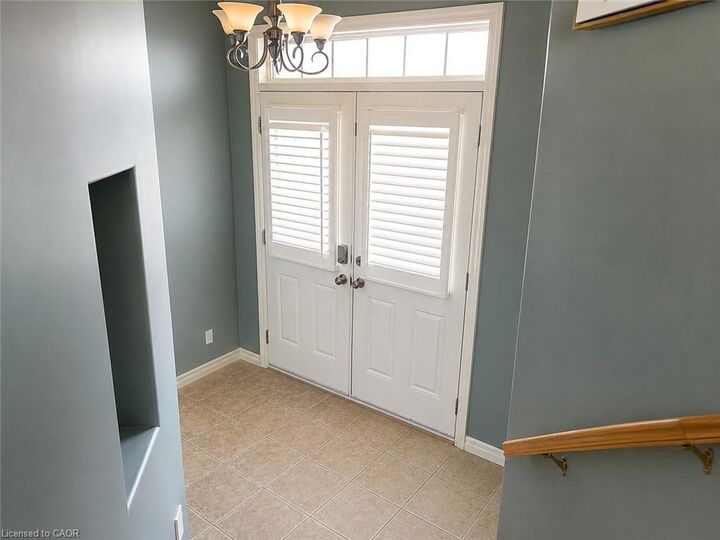
Welcome to 72 Newcastle Drive, Kitchener – Upper Unit, a beautifully maintained and spacious home located in the highly sought-after Huron Park community. This bright and inviting upper-level unit offers 3 bedrooms, 3 bathrooms, an upper-level family room, and the convenience of second-floor laundry, making it an ideal home for families or professionals. From the moment you arrive, you'll be impressed by the double stamped concrete driveway, double-car garage, and attractive curb appeal. Step inside through the double-door entry into a spacious foyer that leads to a functional eat-in kitchen featuring a breakfast bar, ample cabinetry, and a separate dining area. The cozy living room with a fireplace provides the perfect space to relax or entertain. Upstairs, the spacious primary bedroom features a walk-in closet and a private ensuite bathroom with a walk-in shower. Two additional generously sized bedrooms, a full bathroom, and a versatile upper-level family room complete the second floor. Tenants will also enjoy the convenience of a main-floor 2-piece powder room, 3 parking spaces (including the double garage and driveway), and easy access to everything the area has to offer. Located just minutes from Huron Woods trails, parks, schools, shopping, public transit, and major highways, this home offers the perfect combination of comfort, convenience, and an exceptional lifestyle. Note: Tenant is responsible for 70% of all utilities. Three parking spaces are included.

MLS®:
40848873
Type
Rental
Year Built
2005
County
Waterloo Regional Municipality

Listed By

Anurag Sharma, Re/Max Twin City Realty Inc.
Source
ITSO
Last checked Jul 18 2026 at 3:09 AM GMT+0000
Bathroom Details
  • Full Bathrooms: 2
  • Half Bathroom: 1
Interior Features
  • Water Softener
  • Laundry: Upper Level
  • Dishwasher
  • Dryer
  • Refrigerator
  • Washer
  • Built-In Microwave
  • Gas Stove
Lot Information
  • Rectangular
  • Park
  • Rec./Community Centre
  • Schools
  • Urban
  • Shopping Nearby
  • Trails
Property Features
  • Fireplace: 1
  • Foundation: Poured Concrete
Heating and Cooling
  • Forced Air
  • Fireplace-Gas
  • Natural Gas
  • Central Air
Basement Information
  • Full
  • Finished
Exterior Features
  • Roof: Asphalt Shing
Utility Information
  • Sewer: Sewer (Municipal)
Garage
  • Attached Garage
Parking
  • Attached Garage
  • Concrete
  • Total: 3
Stories
  • 2
Living Area
  • 2,400 sqft
Location
   
Calculate drive times to this property
 
Powered by INRIX® Drive Time

Powered by Walk Score®
Disclaimer: Listing content protected by copyright and licensed by Information Technology Systems Ontario: Data last updated: 7/17/26 20:09

