75 Olympic Drive E Lower Kitchener, ON N2M 3S7
Listing Courtesy of: ITSO / Listed By: Re/Max Twin City Realty Inc.

  75 Olympic Drive E Lower Kitchener, ON N2M 3S7

Active (1 Days)
$1,900 (CAD)
3
BED
2
BATH
1,045
SQFT

Description

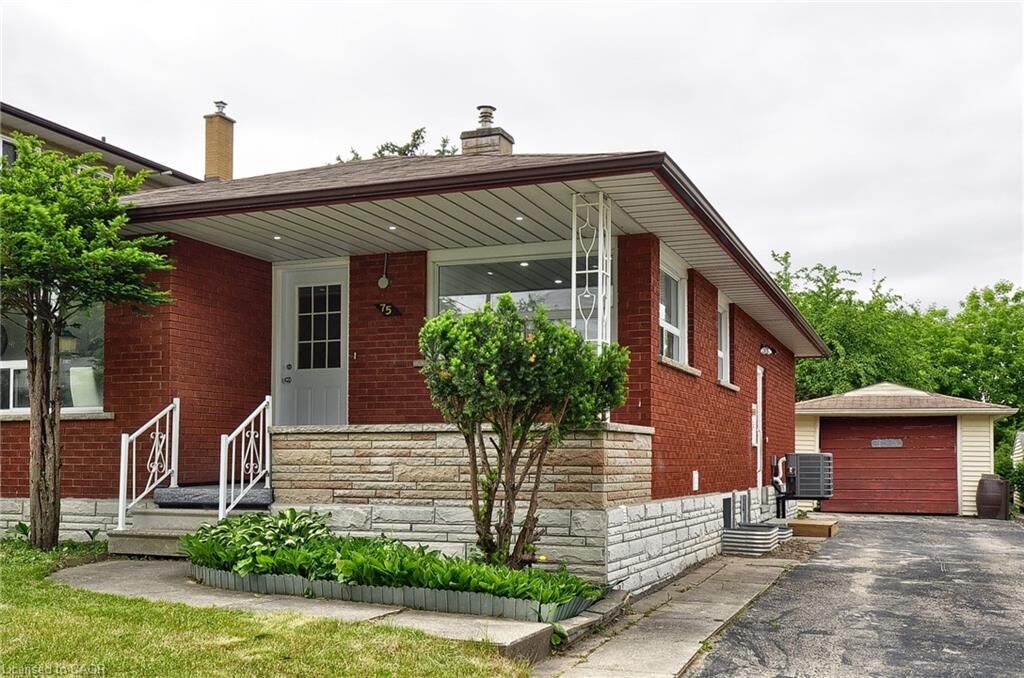
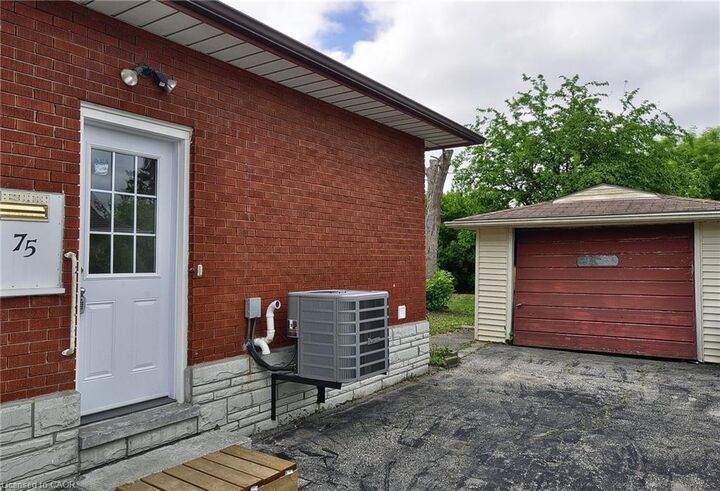
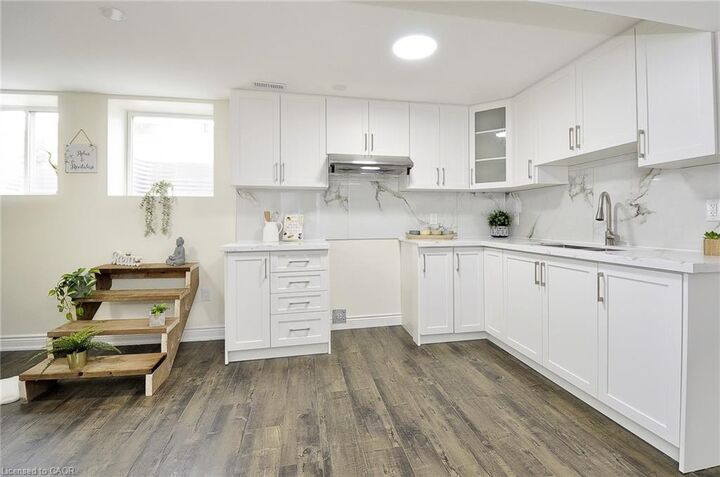
Welcome to this newly finished lower-level suite of this great legal duplex, offering an impressive 3 bedrooms, 2 full bathrooms, and ample living space designed for comfort and functionality. Completed in 2026 with permits, this bright and thoughtfully designed unit features a modern kitchen with plenty of cabinetry, an open dining/living area, spacious bedrooms, and two beautifully finished full bathrooms—an uncommon find for a lower-level rental. Large windows help create a bright, welcoming atmosphere, while luxury finishes, new flooring, and pot lighting add a contemporary feel. Enjoy the convenience of your own private stackable laundry in suite, central air conditioning, separate entrance, and 1-2 dedicated parking spots. Situated in a quiet neighbourhood close to Highway 7/8, shopping, schools, parks, public transit, and all essential amenities, this home offers exceptional value for families, professionals, or roommates looking for a modern place to call home. This unit is responsible for 40% of utilities, the spacious backyard and oversized garage are both shared, lawn maintenance and snow removal is also shared between both units.

MLS®:
40845973
Type
Rental
Year Built
1960
County
Waterloo Regional Municipality

Listed By

Zana Jalal, Re/Max Twin City Realty Inc.
Source
ITSO
Last checked Jul 14 2026 at 12:24 PM GMT+0000
Bathroom Details
  • Full Bathrooms: 2
Interior Features
  • Water Heater
  • Laundry: In-Suite
  • Dryer
  • Range Hood
  • Refrigerator
  • Stove
  • Washer
  • Laundry: In Basement
Lot Information
  • Near Golf Course
  • Park
  • Schools
  • Urban
  • Major Highway
  • Public Transit
  • Hospital
  • City Lot
  • Library
Property Features
  • Foundation: Unknown
Heating and Cooling
  • Forced Air
  • Natural Gas
  • Central Air
Basement Information
  • Full
  • Separate Entrance
  • Finished
Exterior Features
  • Roof: Asphalt Shing
Utility Information
  • Sewer: Sewer (Municipal)
Garage
  • Garage
Parking
  • Detached Garage
  • Asphalt
  • Tandem
  • Total: 1
Stories
  • 1
Living Area
  • 1,045 sqft
Location
   
Calculate drive times to this property
 
Powered by INRIX® Drive Time

Powered by Walk Score®
Disclaimer: Listing content protected by copyright and licensed by Information Technology Systems Ontario: Data last updated: 7/14/26 05:24

