

Listing Courtesy of: PropTX - IDX / Listed By: Royal Lepage Wolle Realty
80 Weichel Street Kitchener, ON N2M 2A6
Active
$525,000 (CAD)
OPEN HOUSE TIMES
-
OPENSat, Aug 82:00 pm - 4:00 pm
-
OPENSun, Aug 92:00 pm - 4:00 pm
Description
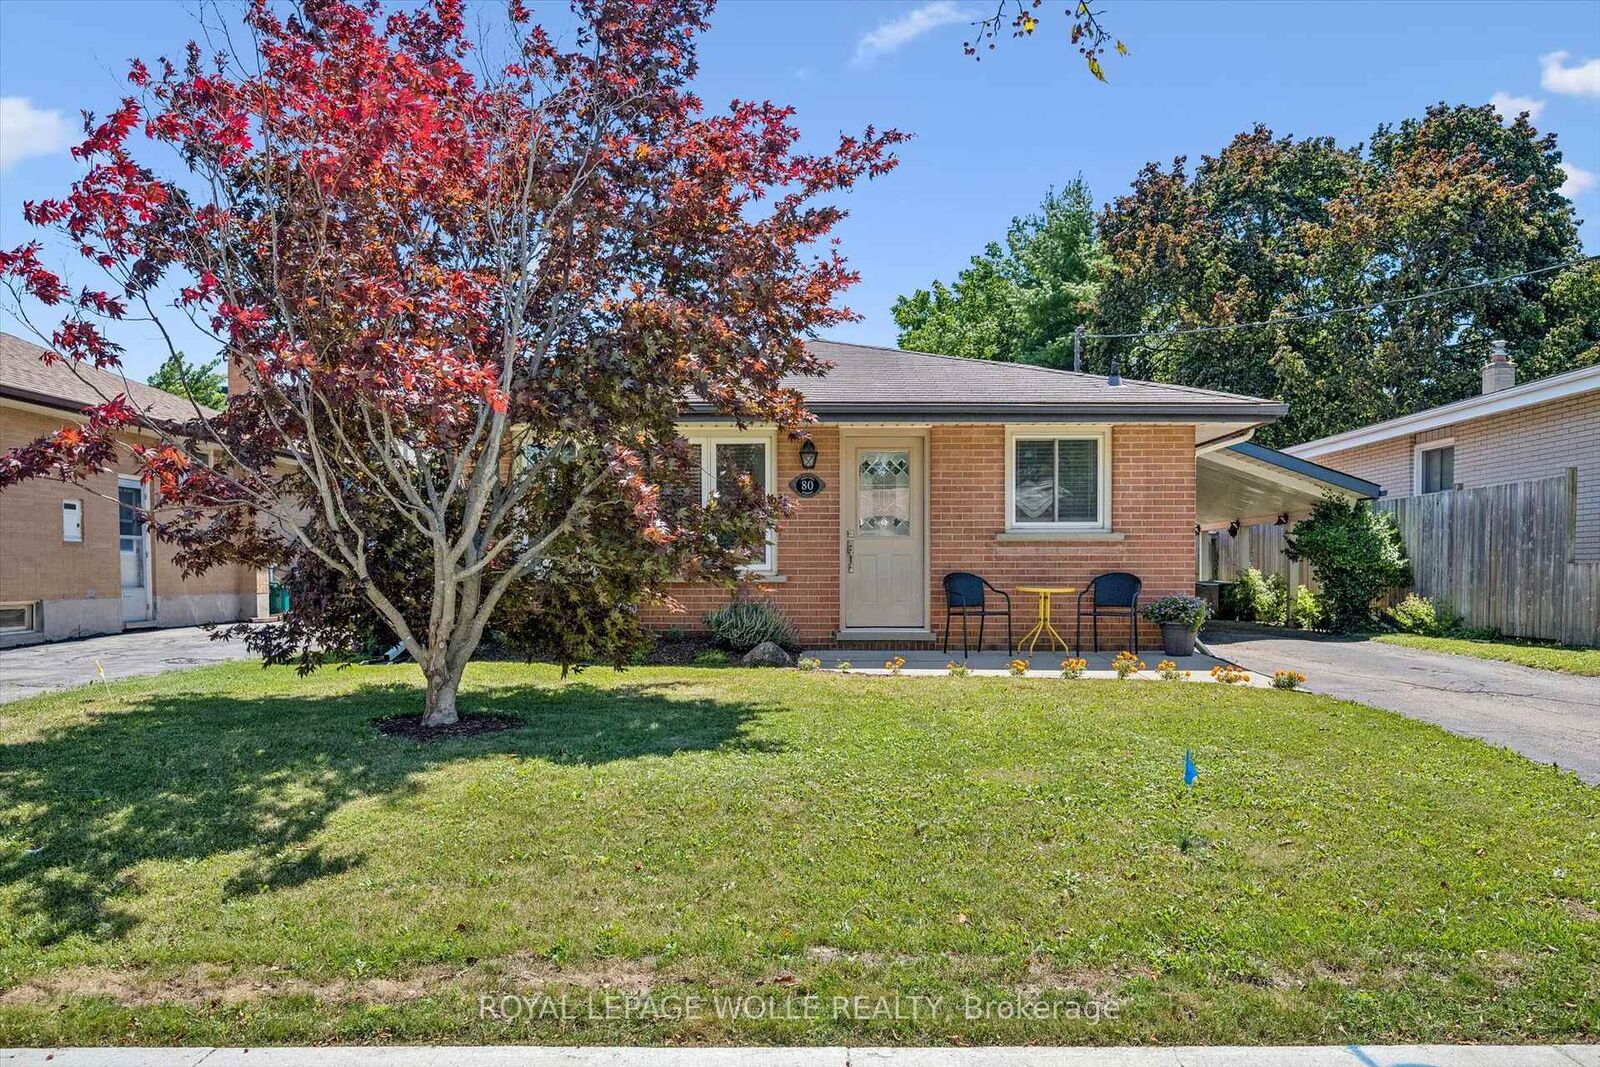
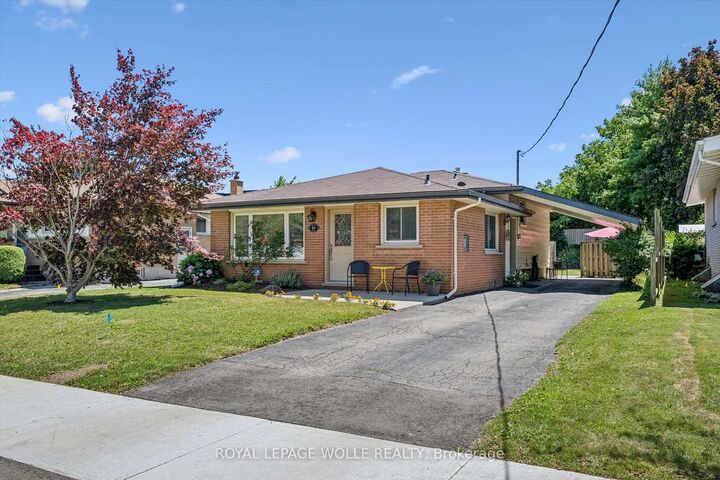
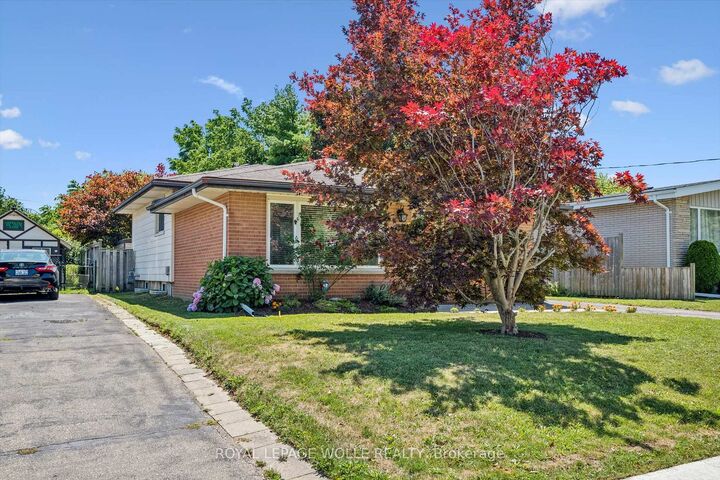
Welcome to 80 Weichel Street, a charming and move-in-ready backsplit nestled in a fantastic location, just moments from The Boardwalk and Sunrise Shopping Centre, where you'll enjoy easy access to shopping, restaurants, and all the conveniences of everyday living. Designed with comfort and functionality in mind, this home features a bright and inviting living room that welcomes you as you enter. The beautifully updated kitchen offers a modern touch and plenty of space for preparing meals and gathering with family and friends. Just a few steps up, you'll find three spacious bedrooms and a well-appointed full bathroom. The lower level provides the perfect retreat with a cozy family room highlighted by a beautiful fireplace-ideal for movie nights, entertaining guests, or simply relaxing. This level also features a convenient 3-piece bathroom and a dedicated laundry area. Freshly painted throughout and completely carpet-free, the home is ready for you to move in and enjoy. Outside, the spacious carport provides covered parking, while the generous backyard offers a peaceful setting with plenty of room for children to play, summer barbecues, gardening, or simply enjoying your own private outdoor escape.Combining a desirable location, thoughtful layout, and inviting living spaces, 80 Weichel Street is a wonderful place to call home. Come see everything this beautiful property has to offer!
MLS®:
X13632796
X13632796
Taxes
$4,007(2026)
$4,007(2026)
Type
Single-Family Home
Single-Family Home
Style
1 1/2 Storey
1 1/2 Storey
County
Waterloo Regional Municipality
Waterloo Regional Municipality
Listed By
Royal Lepage Wolle Realty
Source
PropTX - IDX
Last checked Aug 5 2026 at 1:35 AM GMT+0000
PropTX - IDX
Last checked Aug 5 2026 at 1:35 AM GMT+0000
Bathroom Details
Interior Features
- Water Softener
- Water Heater
- Carpet Free
Property Features
- Fireplace: Natural Gas
- Foundation: Concrete
Heating and Cooling
- Forced Air
- Central Air
Basement Information
- Finished
Pool Information
- None
Exterior Features
- Brick
- Aluminum Siding
- Roof: Asphalt Shingle
Utility Information
- Sewer: Sewer
- Fuel: Electric
- Energy: Energy Certificate: No
Garage
- Carport
Stories
- 2
Location
Disclaimer: Copyright 2026 Toronto IDX. All rights reserved. This information is deemed reliable, but not guaranteed. The information being provided is for consumers’ personal, non-commercial use and may not be used for any purpose other than to identify prospective properties consumers may be interested in purchasing. Data last updated 8/4/26 18:35

